
Primary on Main

Address
38 Steven Court # 212, Gaithersburg, MD
Price
$ 405,000
Property Attributes
- MLS#MDMC2230658
- TypeCondos
- Listing Status ACTIVE
- CountyMONTGOMERY
- CityGaithersburg
- NeighborhoodNewport Estates
- Zip20877
- StyleRanch/Rambler,Cape Cod
- Year Built1974
- Taxes$ 3742
- Price$ 405,000
- Bedrooms5
- Full Bathrooms2
- Half Bathrooms0
- Sqr Footage2055
Data Source:
Bright MLS
Property Description
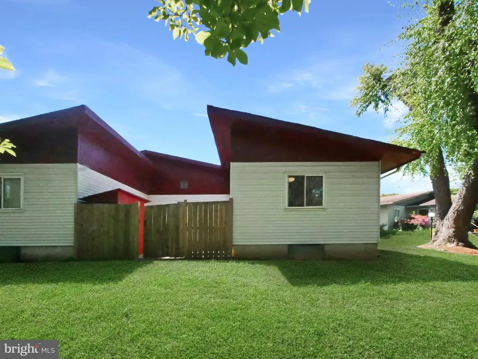
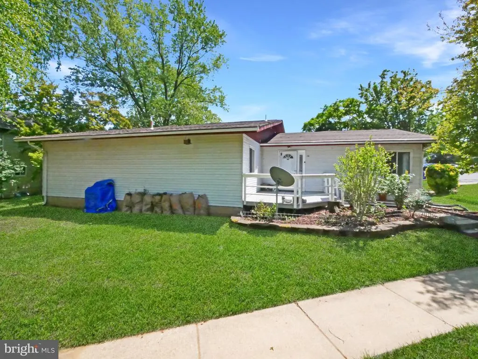
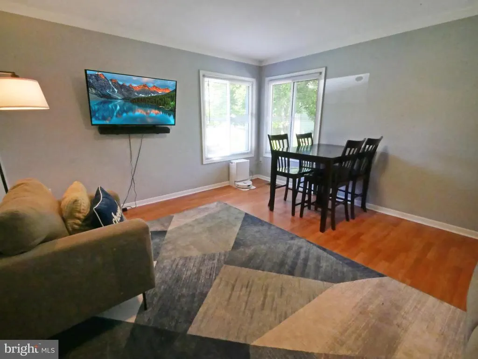
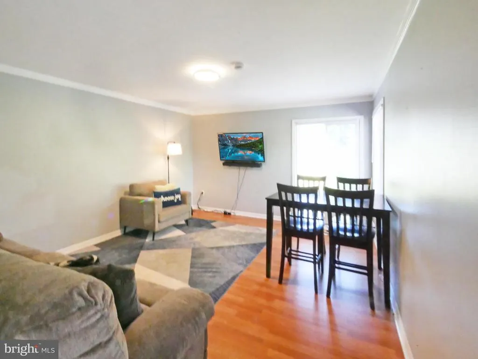
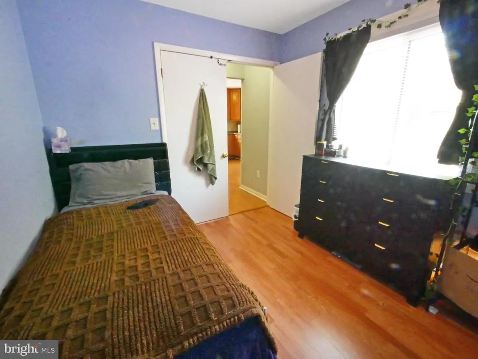
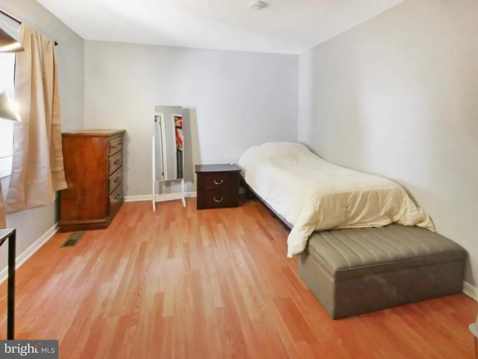
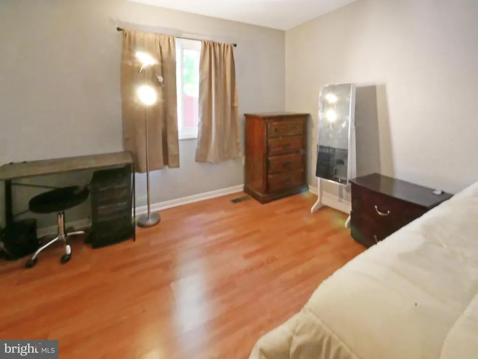
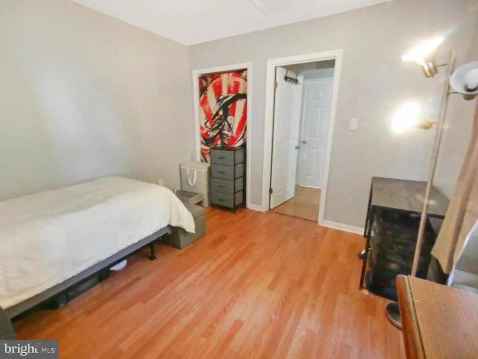
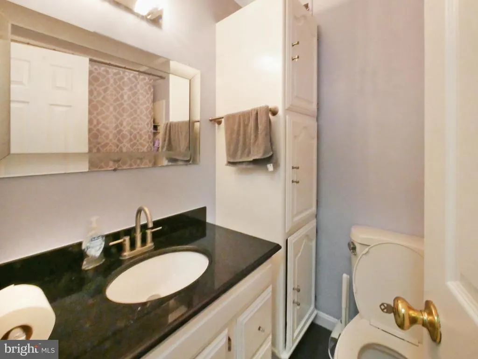
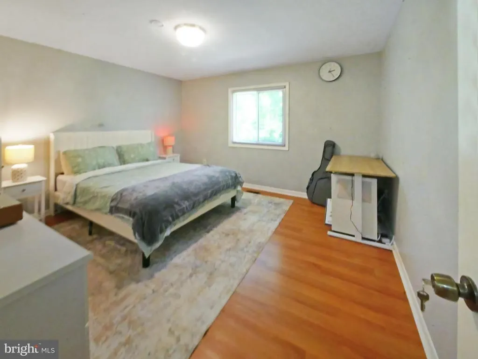
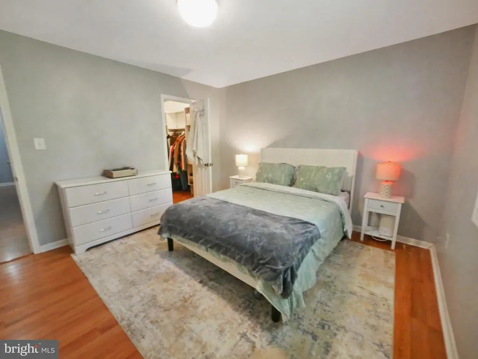
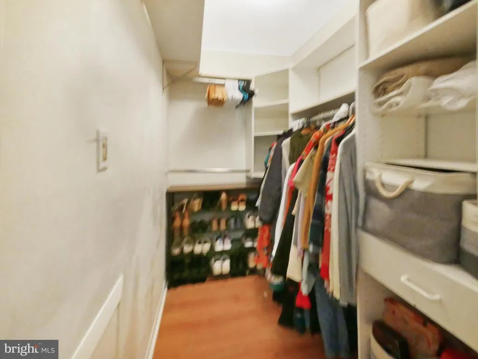
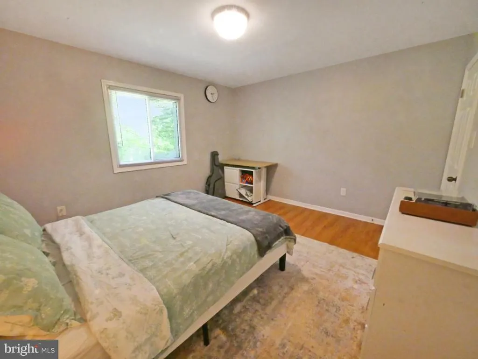
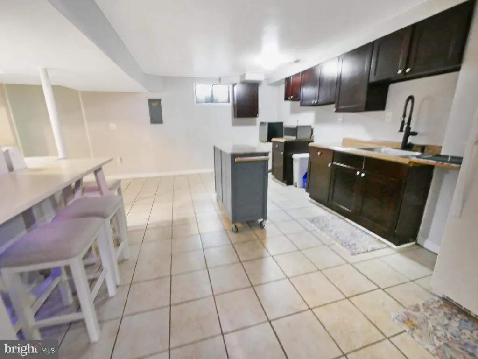
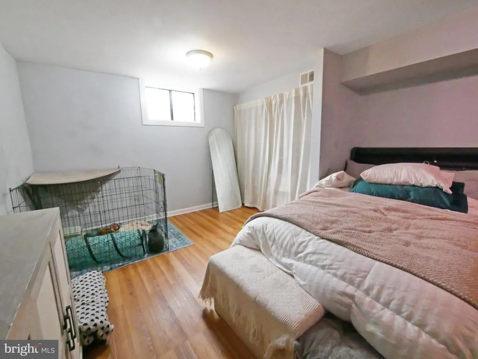
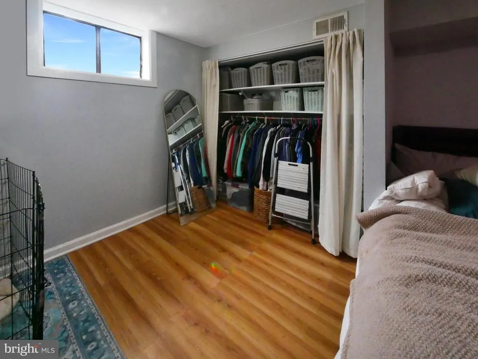
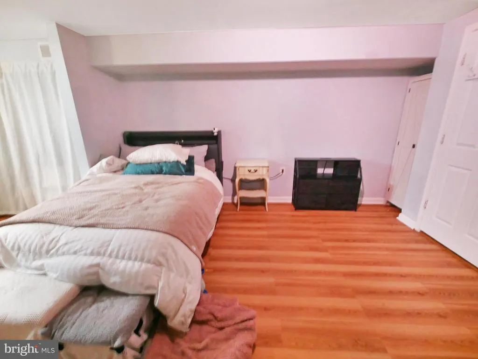
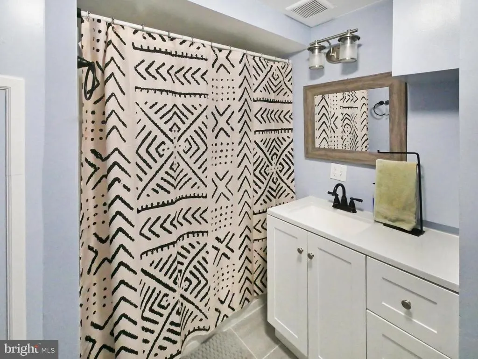
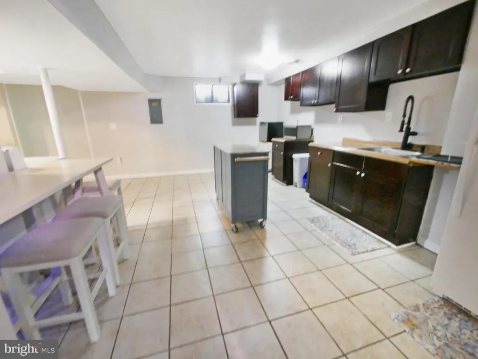
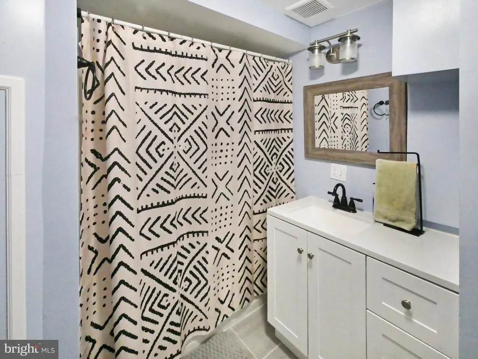
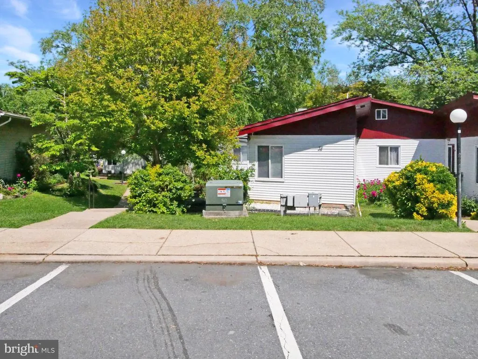
Just lowered so you can move into 38 Steven Court #212, Gaithersburg, Md, just in time for Fall. Make this un expected living space of 2 levels of 2,055 square feet. Tucked into Newport Estates III community, this unofficial 5-bedroom, 2-bath offers extra space and flexibility you didnt know you needed but wouldnt want to live without. This home offers options: space to host, space to retreat, space to create. Whether its a home office, guest rooms, a gym, or that Ill finally start this hobby room youve got room for it all. The main level has a combined dining/ living area. Natural light enters the spacious kitchen and ample cabinetry. The main floor has 3 bedrooms. Downstairs? The lower level expands your options with 2 bonus rooms, inviting and spacious entertainment area and large kitchenette, creating the perfect setup for guests, multi-generational living, or a private retreat with its own sense of independence. Set up an office, gym, or what every suits your needs. Outside, youve got space to breathe. An enclosed patio or deck front porch (take your pick) and get ready for morning coffee, late-night conversations, or grilling time. And then theres the location because it matters. Youre minutes from shopping, dining, major commuter routes like I-270, and public transportation- convenience and comfort. Dont miss the chance to love being home, here. House is located in Gaithersburg limits and eligible for the Gaithersburg new home buyer grant up to $40,000 w/0% interest!***** Mont Co. Govt full time employees qualify for up to 50k in assistance. Seller prefers CLA Title & Escrow - offers discount to buyer as well!
| Elementary School | Middle School | High School |
|---|---|---|
| Harriet R. Tubman Elementary School | Forest Oak Middle School | Gaithersburg High School |
| Price History | |
|---|---|
| 5/3/2026 | Listed $415,000 |
| 7/20/2026 | 3$405,000 |
General Features
| Living Area | 2055 |
|---|---|
| Sewer | Public Sewer |
| Heating | Central |
| Cooling | Heat Pump(s) |
| Utilities | Electric Available,Water Available |
| Possession | Immediate |
| Appliances | Built-In Range,Oven - Self Cleaning,Oven/Range - Electric,Refrigerator,Icemaker,Washer,Dryer |
| Zoning | RPT |
| Association Fee Includes | Snow Removal,Trash,Water |
| Architectural Style | Ranch/Rambler,Cape Cod |
| Construction Materials | Aluminum Siding |
| School District | MONTGOMERY COUNTY PUBLIC SCHOOLS |
| Year Built | 1974 |
| Levels | 2 |
| Unit Number | 212 |
| Tax Year | 2025 |
| Ownership | Condominium |
| Cool Fuel | Electric |
| Building Name | NEWPORT EST SEC 3 CODM |
| Accessibility | None |
| HOA Fee 2 | 249.00 |
| County | MONTGOMERY |
| New Construction | No |
| Property Type | Residential |
| Association Amenities | Common Grounds,Tot Lots/Playground |
| HOA | No |
| Subdivision Name | NEWPORT ESTATES |
| Garage Y/N | No |
| Water Access Y/N | No |
| Other Structures | Above Grade,Below Grade |
| Full Baths | 2 |
| Status | ACTIVE |
| Directions | 270,exit 10 (montgomery village ave),Midcounty Hwy (R),Goshen (R),Girard (L),Gloria (L),to the end,park on visitors pkgn. |
| City | GAITHERSBURG |
| Senior Community Y/N | No |
| Tax Assessed Value | 295000.0 |
| HOA Fee 2 Frequency | Monthly |
| Tax Annual Amount | 3742.0 |
| Property Condition | Very Good,Good |
| Structure Type | Twin/Semi-Detached |
| Condo/Coop Association fee Y/N | Yes |
| Bathrooms Full Main Level | 1 |
| Bathrooms Count Main Level | 1.00 |
| Price Per Sq Ft Total AG | 197.08 |
| Acceptable Financing | Cash,Conventional |
| Vacation Rental Y/N | No |
| Total SQFT | 2055 |
| AssociationName2 | Newport State 3 condo assn c/o Vista Management co |
| Standard Status | Active |
| Year Built Source | Assessor |
| Legal Subdivision | NEWPORT EST SEC 3 CODM |
Interior Features
| Interior Amenities | Kitchen - Table Space,Dining Area,Other |
|---|---|
| Heating Fuel | Electric |
| Basement | Full,Fully Finished |
| Flooring | Hardwood,Engineered Wood |
| Hot Water | Electric |
| Basement (Y/N) | Yes |
| Heating Y/N | Yes |
| Fireplace Y/N | No |
| Above Grade Finished Area | 2055 |
| Central Air Y/N | No |
| Total Bedrooms | 5 |
| Entry Level | 1 |
| Room Type | Bedroom 2,Bedroom 4,Bedroom 5,Bedroom 1,Bathroom 3 |
| Main Level Bedrooms | 3 |
| Below Grade Finished Area Unit Type | Square Feet |
| LivingAreaSource | Estimated |
| Below Grade Unfin Area Units | Square Feet |
| Below Grade Unfin SQFT Source | Assessor |
| Below Grade Finished Area Source | Assessor |
| Bedrooms Count All Lower Levels | 2 |
| Bedrooms Count Lower Level 1 | 2 |
| Bathrooms Full Lower Level 1 | 1 |
| Bathrooms Full All Lower Levels | 1 |
| Bathrooms Count Upper Level 2 | 0.00 |
| Bathrooms Count Upper Level 1 | 0.00 |
| Bathrooms Count Lower Level 2 | 0.00 |
| Bathrooms Count Lower Level 1 | 1.00 |
| Bathrooms Count All Lower Levels | 1 |
| Above Grade Finished Area Source | Estimated |
| Above Grade Finished Area Unit Type | Square Feet |
| Total Baths | 2 |
Exterior Features
| Exterior Amenities | Secure Storage |
|---|---|
| Pool | No Pool |
| Parking Features | Assigned |
| Water Source | Public |
| Total Parking Spaces | 2 |
| Type of Parking | Parking Lot |
| Land Use Code | U |
| Foundation Details | Other |
| Water View Y/N | No |
| # of Assigned Spaces | 2 |
| Waterfront Y/N | No |
| Land Assessed Value | 88500.00 |
| Navigable Water Y/N | No |
| Water Oriented Y/N | No |
| Parking Lot - # of Spaces | 2 |
Room Details
| Room | Dimensions | Level | Flooring | Details |
|---|---|---|---|---|
| Bathroom 3 | Main | |||
| Bedroom 1 | Main | |||
| Bedroom 2 | Main | |||
| Bedroom 4 | Lower 1 | |||
| Bedroom 5 | Lower 1 |
Amenities
- Foreclosure
- Views
- Short Sale
- New Construction
- Adult 55+
- Lease To Own
- No HOA Fees
- Furnished
- Pets
- Primary On Main
- Air Conditioning
- Seller Finance
- Green
- Fixer Upper
- Horse
- Golf
- Fireplace
- Deck
- Garage
- Basement
- Pool
Property vs Condos Average in 20877
Price
Taxes
Year Built
Visits
 Copyright© 2026 REIN Inc. Information Deemed Reliable But Not Guaranteed. The listings data displayed on this medium comes in part from the Real Estate Information Network Inc.(REIN) and has been authorized by participating listing Broker Members of REIN for display. REIN's listings are based upon Data submitted by its Broker Members, and REIN therefore makes no representation or warranty regarding the accuracy of the Data. All users of REIN's listings database should confirm the accuracy of
 Disclaimer: All information deemed reliable but not guaranteed. All properties are subject to prior sale, change or withdrawal. Neither listing broker(s) or information provider(s) shall be responsible for any typographical errors, misinformation, misprints and shall be held totally harmless. Listing(s) information is provided for consumers personal, non-commercial use and may not be used for any purpose other than to identify prospective properties consumers may be interested in purchasing. Information
 All or a portion of the multiple listing information is provided by the Central Virginia Regional Multiple Listing Service, LLC, from a copyrighted compilation of listings. All CVR MLS information provided is deemed reliable but is not guaranteed accurate. The compilation of listings and each individual listing are ©2026 Central Virginia Regional Multiple Listing Service, LLC. All rights reserved.
All MLS listings are © 2026 Central Virginia Regional Multiple Listing Service, LLC. All
All or a portion of the multiple listing information is provided by the Central Virginia Regional Multiple Listing Service, LLC, from a copyrighted compilation of listings. All CVR MLS information provided is deemed reliable but is not guaranteed accurate. The compilation of listings and each individual listing are ©2026 Central Virginia Regional Multiple Listing Service, LLC. All rights reserved.
All MLS listings are © 2026 Central Virginia Regional Multiple Listing Service, LLC. All
 Charlottesville Area Association of REALTORS® All information deemed reliable but not guaranteed. All properties are subject to prior sale, change or withdrawal. Neither listing broker(s) or information provider(s) shall be responsible for any typographical errors, misinformation, misprints and shall be held totally harmless. Listing(s) information is provided for consumer's personal, non-commercial use and may not be used for any purpose other than to identify prospective properties consumers
 © BRIGHT, All Rights Reserved
 South Central Association of REALTORS® All information deemed reliable but not guaranteed. All properties are subject to prior sale, change or withdrawal. Neither listing broker(s) or information provider(s) shall be responsible for any typographical errors, misinformation, misprints and shall be held totally harmless. Listing(s) information is provided for consumer's personal, non-commercial use and may not be used for any purpose other than to identify prospective properties consumers may be
