
Pets Allowed - Primary on Main - Lease to Own










Address
4335 Blagden Avenue Nw, Washington, DC
Price
$ 8,000

Property Attributes
- MLS#DCDC2284254
- Type
- Listing Status COMING SOON
- CountyWASHINGTON
- CityWashington
- NeighborhoodCrestwood
- Zip20011
- StyleArt Deco
- Year Built1942
- Price$ 8,000
- Bedrooms6
- Full Bathrooms3
- Half Bathrooms1
- Sqr Footage4115
- Lot Size0.34 Acres
Data Source:
Bright MLS
Property Description
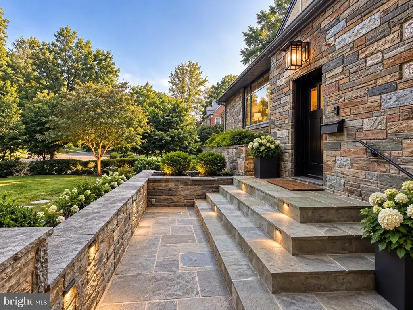
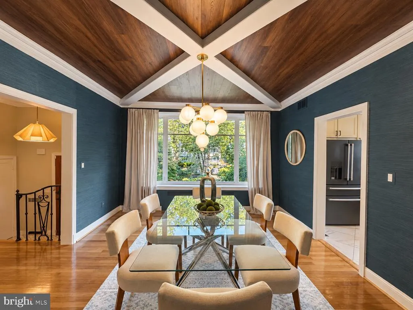
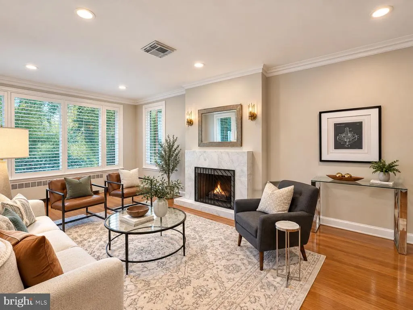
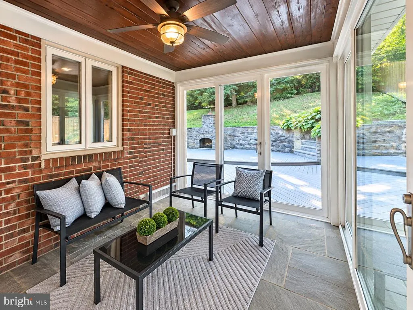
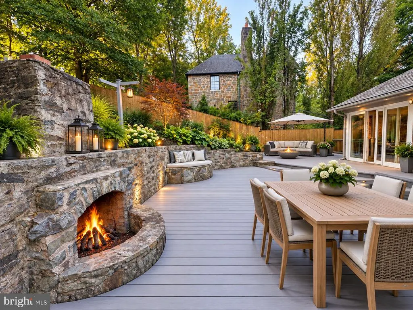
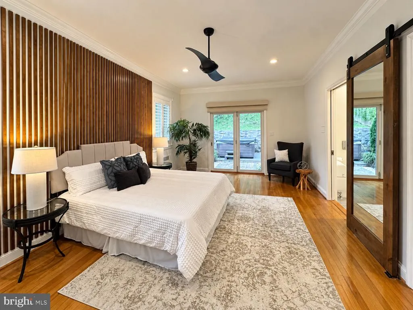
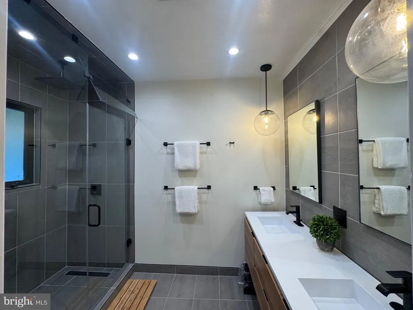
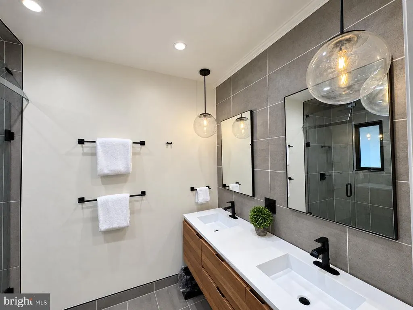
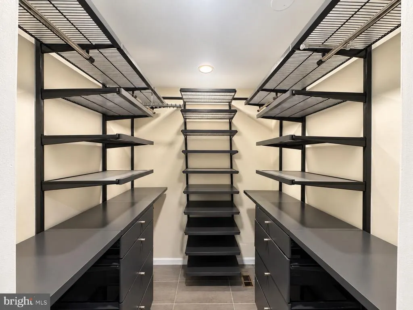
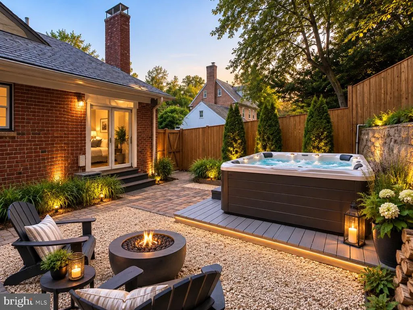
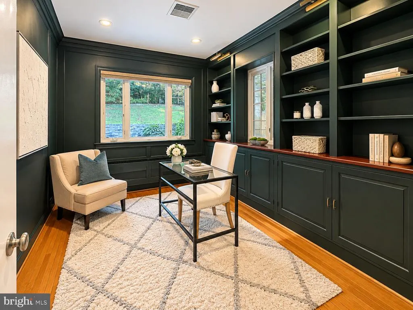
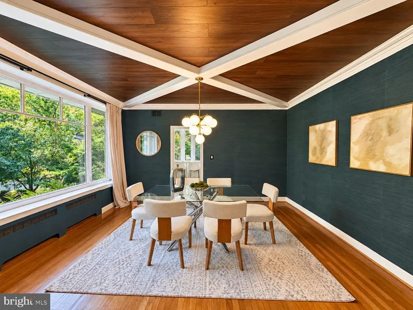
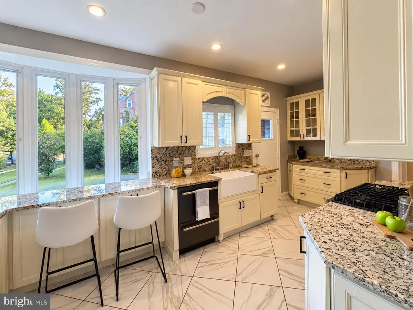
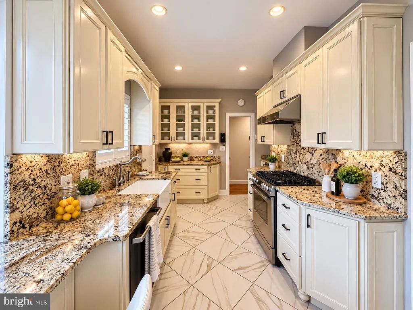
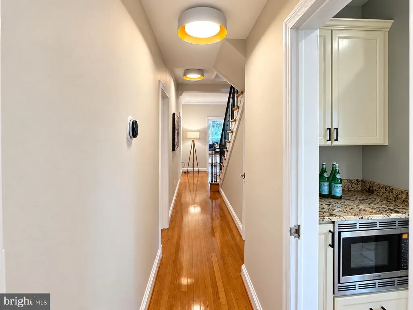
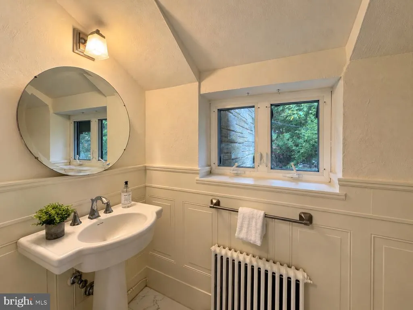
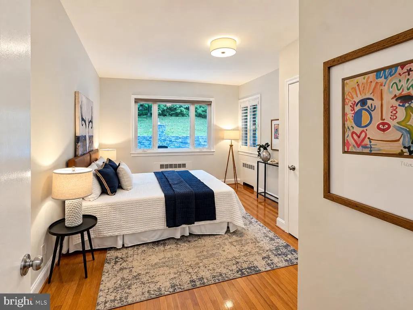
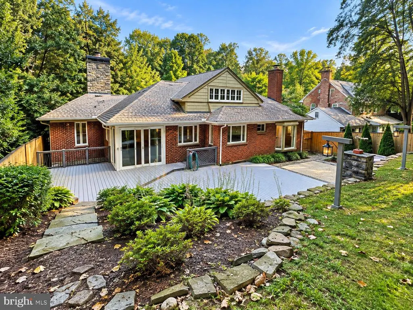
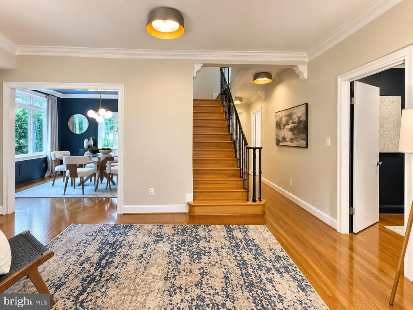
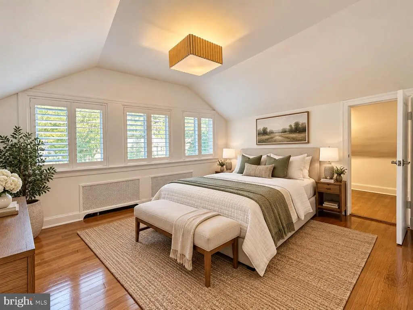
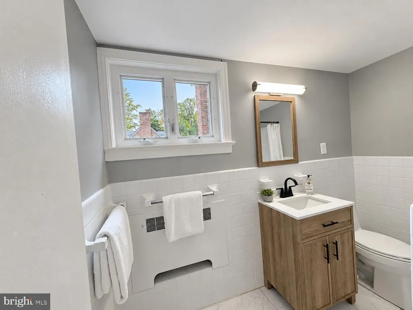
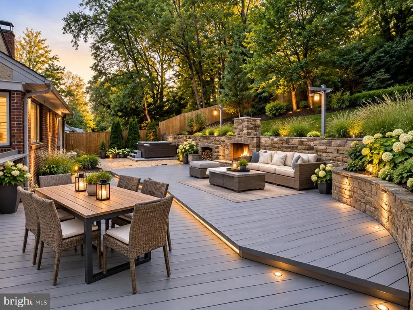
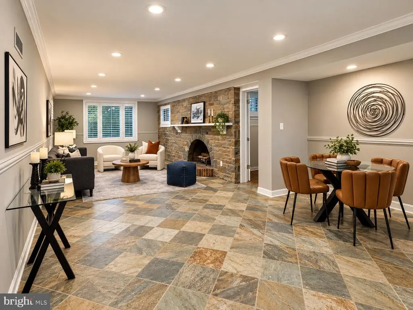
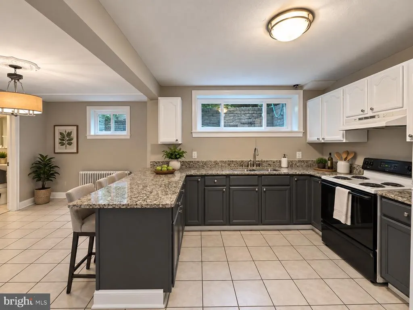
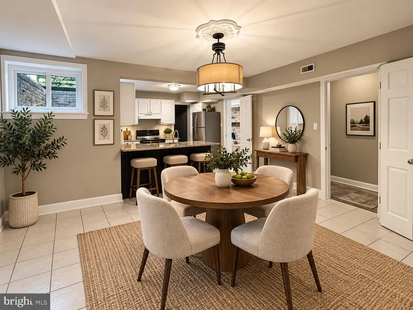
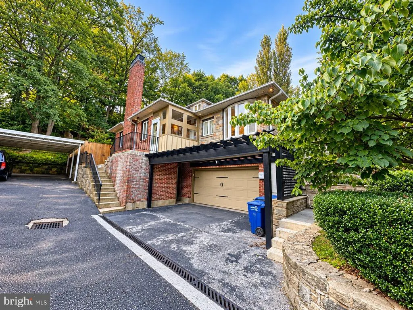
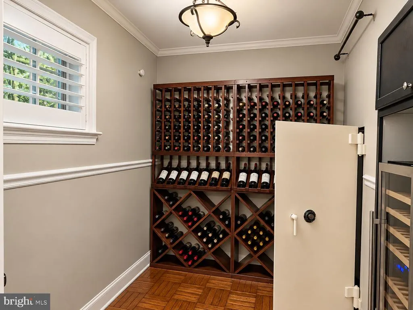
HIGHLIGHTS 5 Bedrooms | 2 Dens | 3.5 Baths | 4,000+ SF | 0.34-Acre Lot Main-level primary suite with renovated bath & heated floors Separate in-law/au pair suite with full kitchen & private entrance Home office with custom built-ins Deck, patio, hot tub & outdoor fireplace Fully fenced, beautifully landscaped backyard wine cellar & Safe Garage with EV charger + covered carport Jacuzzi & Stone Fire Pit THE CROWN JEWEL OF CRESTWOOD A rare rental offering in the heart of Crestwood, 4335 Blagden Avenue NW pairs striking design and character with exceptional space, privacy, and style. Set on a beautifully landscaped 0.34-acre lot, the home offers more than 4,000 square feet with five bedrooms and three-and-a-half baths. The light-filled main level features hardwood floors, a formal dining room, fireplace-centered living room, chic home office with custom built-ins, screened in sunroom, and an updated kitchen with granite counters and Bosch gas range. The spacious main-level primary suite includes a custom walk-in closet, renovated bath with heated floors, and direct access to the rear patio and hot tub. Upstairs are two additional bedrooms, a full bath, and generous storage. The lower level offers a large recreation room with fireplace, wine cellar, laundry room, and a separate in-law/au pair suite with its own kitchen, full bath, bonus room, and private entrance. Outside, enjoy a private, fully fenced backyard with mature landscaping, deck, patio, hot tub, and outdoor fireplace. An attached garage with EV charger, covered carport, and generous driveway provide ample parking and storage. Just moments from Rock Creek Park and convenient to downtown DC, Cleveland Park, and Adams Morgan, this is an exceptional opportunity to rent one of Crestwoods most distinctive homes.
| Elementary School | Middle School | High School |
|---|---|---|
| Powell Elementary School | Deal Middle School | Roosevelt High School At Macfarland |
| Price History | |
|---|---|
| 9/21/2026 | Listed $8,000 |
General Features
| Living Area | 4115 |
|---|---|
| Sewer | Public Sewer |
| Heating | Hot Water |
| Cooling | Central A/C |
| Utilities | Electric Available,Natural Gas Available,Water Available |
| Roof | Slate |
| Appliances | Built-In Microwave,Dishwasher,Disposal,Dryer - Front Loading,Oven/Range - Gas,Range Hood,Refrigerator,Washer - Front Loading |
| Garage Spaces | 2.00 |
| Patio/Porch Features | Deck(s),Patio(s) |
| Architectural Style | Art Deco |
| Pool Features | Above Ground |
| Security Deposit | 8000.0 |
| Construction Materials | Stone |
| School District | DISTRICT OF COLUMBIA PUBLIC SCHOOLS |
| Pets Allowed | Case by Case Basis |
| Year Built | 1942 |
| Levels | 3 |
| Application Fee | 53.0 |
| Cool Fuel | Electric |
| Accessibility | None |
| County | WASHINGTON |
| New Construction | No |
| Property Type | Residential Lease |
| HOA | No |
| Subdivision Name | CRESTWOOD |
| Pets Allowed Y/N | Yes |
| Facing Direction | West |
| Garage Y/N | Yes |
| Water Access Y/N | No |
| Other Structures | Above Grade,Below Grade |
| Transportation | Airport less than 10 miles,Bus Stop less than 1 mile,Commuter Rail Station 1 to 5 miles |
| Full Baths | 3 |
| Status | COMING SOON |
| Directions | g |
| City | WASHINGTON |
| Senior Community Y/N | No |
| Lot Size Units | Square Feet |
| Lot Size Square Feet | 14854.00 |
| Tax Assessed Value | 1686860.0 |
| Property Condition | Excellent |
| Structure Type | Detached |
| Condo/Coop Association fee Y/N | No |
| Bathrooms Full Main Level | 1 |
| Bathrooms Count Main Level | 2.00 |
| Above Grade Unfin SQFT | 514 |
| Price Per Sq Ft Total AG | 2.84 |
| Historic Y/N | No |
| Vacation Rental Y/N | No |
| Total SQFT | 4855 |
| Availability Date | 2026-10-15 |
| Standard Status | Coming Soon |
| Year Built Source | Estimated |
| Legal Subdivision | Crestwood |
| Association Recreation Fee | No |
Interior Features
| Interior Amenities | 2nd Kitchen,Attic,Bathroom - Tub Shower,Bathroom - Walk-In Shower,Built-Ins,Cedar Closet(s),Ceiling Fan(s),Crown Moldings,Floor Plan - Open,Floor Plan - Traditional,Formal/Separate Dining Room,Kitche |
|---|---|
| Heating Fuel | Natural Gas |
| Basement | Connecting Stairway,Daylight,Full,Fully Finished,Garage Access,Heated,Improved,Interior Access,Other,Outside Entrance,Side Entrance,Windows |
| Flooring | Hardwood,Stone |
| Furnished Y/N | No |
| Total Fireplaces | 2 |
| Hot Water | Natural Gas |
| Total Stories | 3 |
| Basement (Y/N) | Yes |
| Heating Y/N | Yes |
| Window Features | Bay/Bow,Screens |
| Fireplace Y/N | Yes |
| Above Grade Finished Area | 2815 |
| Half Baths | 1 |
| Central Air Y/N | Yes |
| Total Bedrooms | 6 |
| Below Grade Finished Area | 1300 |
| Main Level Bedrooms | 3 |
| Below Grade Finished Area Unit Type | Square Feet |
| LivingAreaSource | Assessor |
| Laundry Type | Basement |
| Below Grade Unfin Area Units | Square Feet |
| Below Grade Unfin SQFT | 226 |
| Bedrooms Count All Lower Levels | 1 |
| Bedrooms Count All Upper Levels | 2 |
| Bedrooms Count Lower Level 1 | 1 |
| Bedrooms Count Upper Level 1 | 2 |
| Bathrooms Half Main Level | 1 |
| Bathrooms Full Upper Level 1 | 1 |
| Bathrooms Full Lower Level 1 | 1 |
| Bathrooms Full All Upper Levels | 1 |
| Bathrooms Full All Lower Levels | 1 |
| Bathrooms Count Upper Level 1 | 1.00 |
| Bathrooms Count Lower Level 1 | 1.00 |
| Bathrooms Count All Upper Levels | 1 |
| Bathrooms Count All Lower Levels | 1 |
| Above Grade Unfin Area Units | Square Feet |
| Above Grade Finished Area Unit Type | Square Feet |
| Total Baths | 4 |
Exterior Features
| Exterior Amenities | Exterior Lighting,Lawn Sprinkler,Other,Stone Retaining Walls |
|---|---|
| Pool | Yes - Personal |
| Fencing | Fully |
| Parking Features | Asphalt Driveway |
| Lot Features | Front Yard,Landscaping |
| Water Source | Public |
| Total Parking Spaces | 3 |
| Garage Features | Garage - Side Entry |
| Type of Parking | Attached Garage,Detached Carport,Driveway |
| Foundation Details | Other |
| Spa | No |
| Water View Y/N | No |
| Lot Size Acres | 0.34 |
| Lot Size Source | Estimated |
| Waterfront Y/N | No |
| Door Features | Atrium,Sliding Glass |
| Soil Types | Urban Land-Sassafras-Chillum |
| Navigable Water Y/N | No |
| Water Oriented Y/N | No |
| # of Attached Garage Spaces | 2 |
| # of Detached Carport Spaces | 1 |
Amenities
- Foreclosure
- Views
- Short Sale
- New Construction
- Adult 55+
- Lease To Own
- No HOA Fees
- Furnished
- Pets
- Primary On Main
- Air Conditioning
- Seller Finance
- Green
- Fixer Upper
- Horse
- Golf
- Fireplace
- Deck
- Garage
- Basement
- Pool
Property vs Average in 20011
Price
Year Built
 Copyright© 2026 REIN Inc. Information Deemed Reliable But Not Guaranteed. The listings data displayed on this medium comes in part from the Real Estate Information Network Inc.(REIN) and has been authorized by participating listing Broker Members of REIN for display. REIN's listings are based upon Data submitted by its Broker Members, and REIN therefore makes no representation or warranty regarding the accuracy of the Data. All users of REIN's listings database should confirm the accuracy of
 Disclaimer: All information deemed reliable but not guaranteed. All properties are subject to prior sale, change or withdrawal. Neither listing broker(s) or information provider(s) shall be responsible for any typographical errors, misinformation, misprints and shall be held totally harmless. Listing(s) information is provided for consumers personal, non-commercial use and may not be used for any purpose other than to identify prospective properties consumers may be interested in purchasing. Information
 All or a portion of the multiple listing information is provided by the Central Virginia Regional Multiple Listing Service, LLC, from a copyrighted compilation of listings. All CVR MLS information provided is deemed reliable but is not guaranteed accurate. The compilation of listings and each individual listing are ©2026 Central Virginia Regional Multiple Listing Service, LLC. All rights reserved.
All MLS listings are © 2026 Central Virginia Regional Multiple Listing Service, LLC. All
All or a portion of the multiple listing information is provided by the Central Virginia Regional Multiple Listing Service, LLC, from a copyrighted compilation of listings. All CVR MLS information provided is deemed reliable but is not guaranteed accurate. The compilation of listings and each individual listing are ©2026 Central Virginia Regional Multiple Listing Service, LLC. All rights reserved.
All MLS listings are © 2026 Central Virginia Regional Multiple Listing Service, LLC. All
 Charlottesville Area Association of REALTORS® All information deemed reliable but not guaranteed. All properties are subject to prior sale, change or withdrawal. Neither listing broker(s) or information provider(s) shall be responsible for any typographical errors, misinformation, misprints and shall be held totally harmless. Listing(s) information is provided for consumer's personal, non-commercial use and may not be used for any purpose other than to identify prospective properties consumers
 © BRIGHT, All Rights Reserved
 South Central Association of REALTORS® All information deemed reliable but not guaranteed. All properties are subject to prior sale, change or withdrawal. Neither listing broker(s) or information provider(s) shall be responsible for any typographical errors, misinformation, misprints and shall be held totally harmless. Listing(s) information is provided for consumer's personal, non-commercial use and may not be used for any purpose other than to identify prospective properties consumers may be

