
No HOA Fees








Address
1526 Potomac Avenue Se # B, Washington, DC
Price
$ 1,200,000
Property Attributes
- MLS#DCDC2283210
- TypeTownhouse
- Listing Status ACTIVE
- CountyWASHINGTON
- CityWashington
- NeighborhoodCapitol Hill East
- Zip20003
- StyleFederal
- Year Built1922
- Taxes$ 8375
- Price$ 1,200,000
- Bedrooms4
- Full Bathrooms3
- Half Bathrooms1
- Sqr Footage1656
- Lot Size0.07 Acres
Data Source:
Bright MLS
Property Description
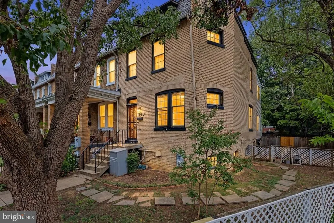
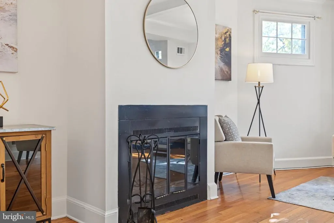
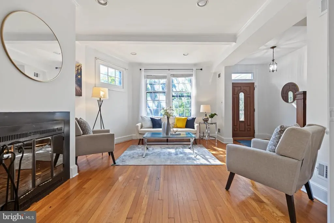
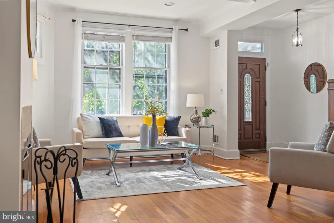
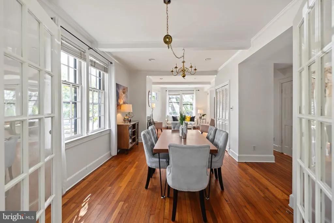
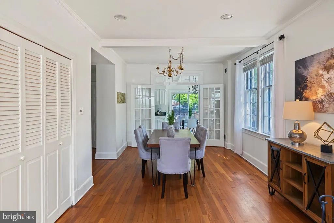
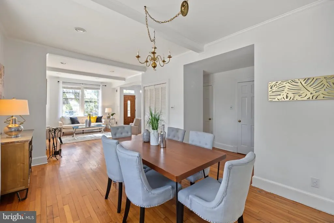
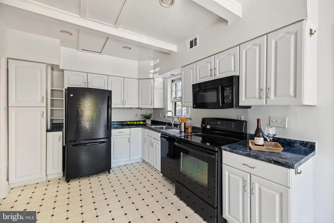
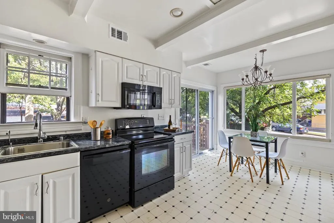
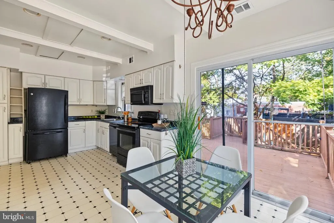
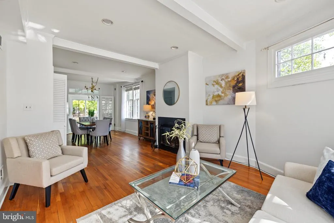
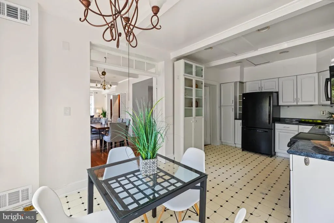
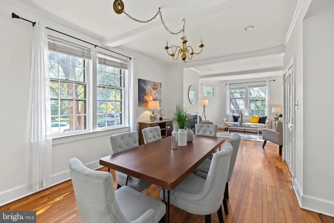
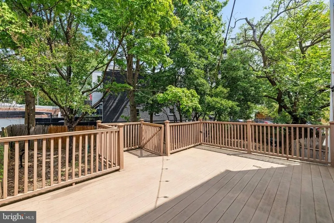
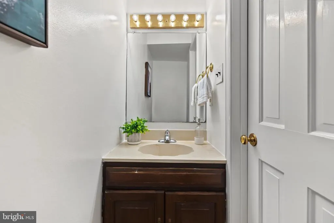
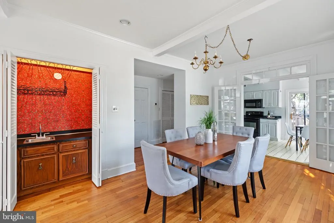
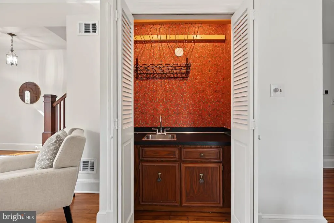
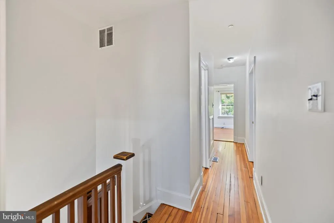
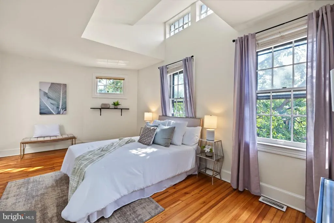
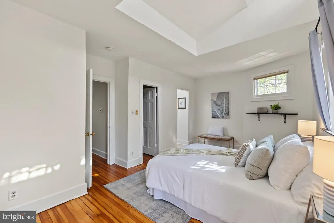
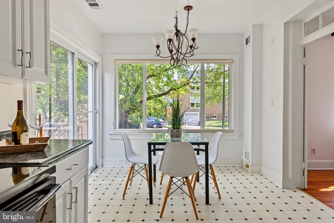
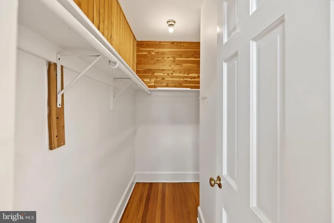
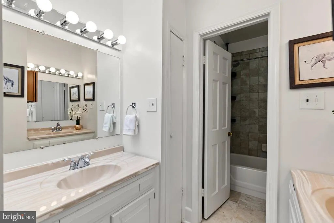
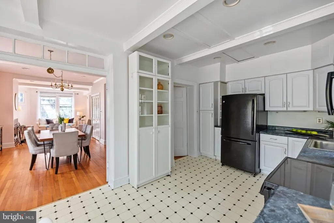
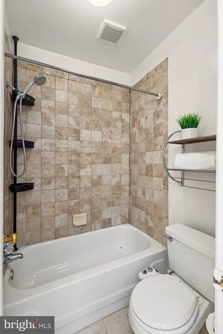
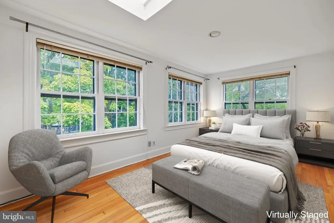
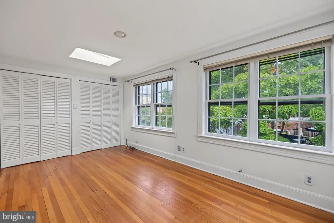
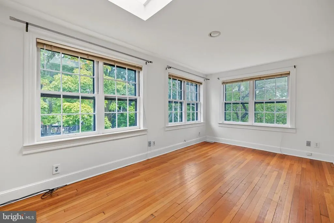
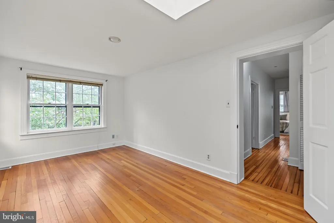
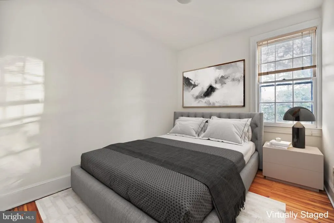
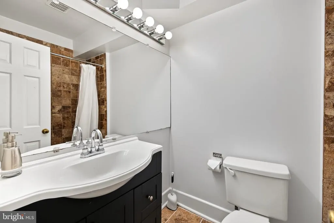
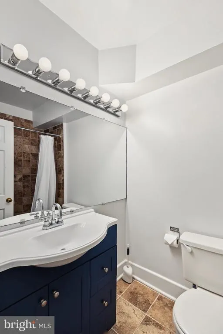
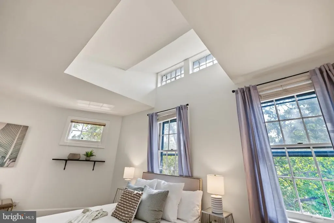
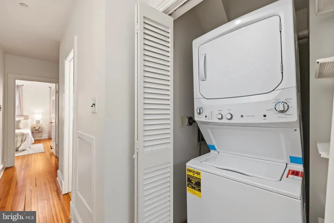
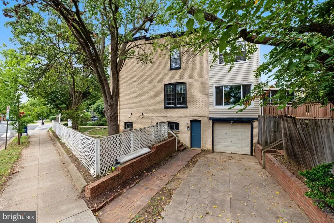
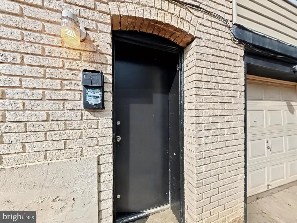
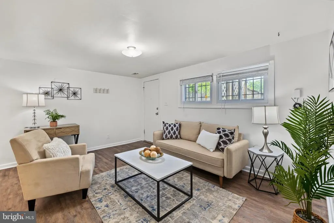
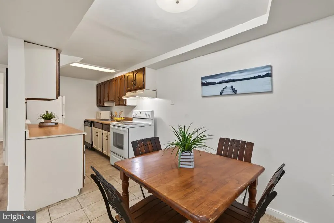
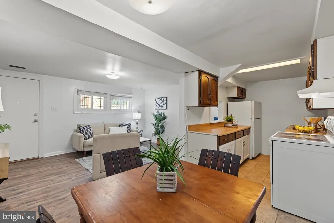
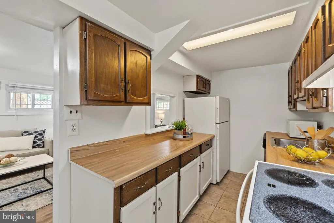
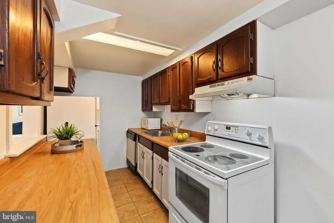
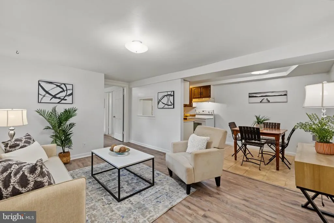
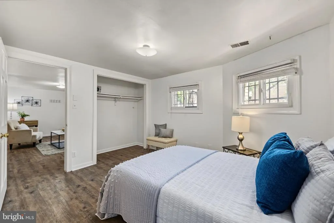
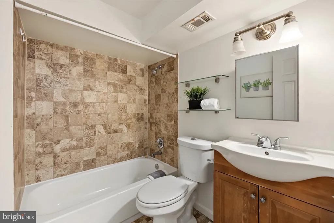
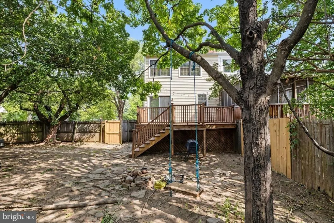
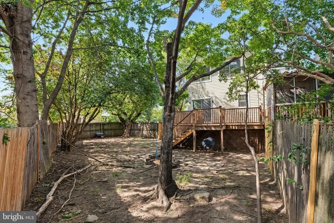
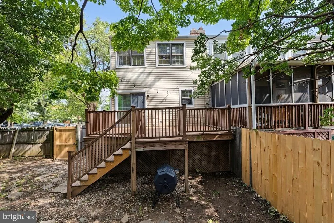
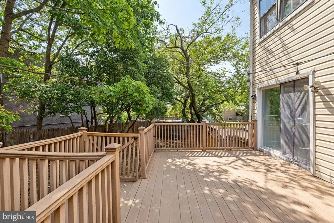
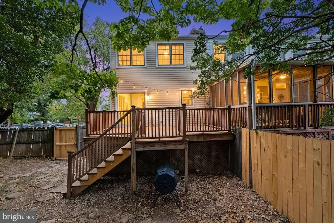
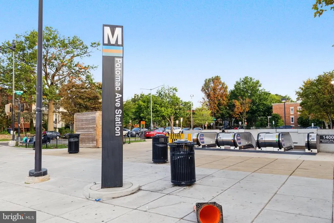
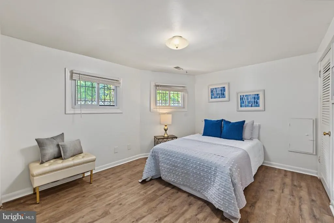
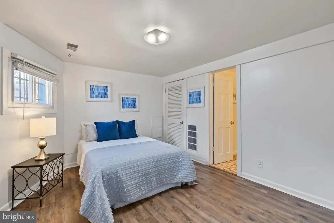
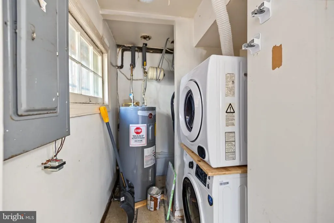
RARE CAPITOL HILL EAST OPPORTUNITY TWO UNITS with COO + GARAGE + INCOME POTENTIAL! This exceptional end-unit property offers the flexibility of a spacious 3-bedroom upper residence plus a separate 1-bedroom lower-level apartment with a Certificate of Occupancy, creating an exciting opportunity for rental income, multigenerational living, guests, or a private home office. Add a rare 1 car garage plus driveway parking for 2 additional cars, fenced front, side and rear yards, and a private deck, and you have a combination that's truly hard to find in DC.The upper residence features 3 bedrooms, 2 full bathrooms, and a half bath. It includes hardwood floors, a fireplace and wet bar in the living area, an adjoining dining room, abundant windows, generous storage, and a spacious kitchen with direct access to the deckperfect for entertaining or dining al fresco. The lower-level unit offers a separate entranced 1 bedroom, 1 bathroom apartment with kitchen and living area. Each unit has its own washer and dryer, hvac unit, and water heaters and electric is separately metered. The garage provides valuable off-street parking and/or storage, while the fenced front, side and rear yards offer additional outdoor space and privacy.Recent improvements include: roof repair and silicone coating (4/2/2026); rear porch flashing repair (7/6/2022); upper-unit water heater (2021); upper-unit stack washer and dryer (2/2024); lower-level washer (2025); upstairs indoor HVAC unit and thermostat (3/2024); new evaporator coil and condensing unit for the upper unit (8/28/2025); lower-level indoor HVAC unit and thermostat (1/12/2024); and lower-level outdoor HVAC unit (5/5/2021).Live in the upper residence and let the lower level work for youor enjoy the freedom of having two separate spaces under one roof. Whether you're looking to offset your mortgage with rental income, accommodate extended family, or simply enjoy the flexibility of two separate living spaces, this property delivers exceptional versatility.Located in Capitol Hill East, one of DC's most vibrant and sought-after neighborhoods, you'll be close to Eastern Market, Barracks Row, Capitol Hill, Navy Yard, Nationals Park, the Anacostia Riverwalk Trail, parks, restaurants, cafs, and neighborhood shops. Two blocks to Potomac Ave Metro, major commuter routes, and the many dining, entertainment, and cultural attractions throughout the Capitol Hill and Navy Yard communities. With the Washington Commanders coming home to DC, you can look forward to at home tailgating and a short walk to the games!
| Price History | |
|---|---|
| 9/19/2026 | Listed $1,200,000 |
General Features
| Living Area | 1656 |
|---|---|
| Sewer | Public Sewer |
| Heating | Forced Air |
| Cooling | Central A/C |
| Possession | Settlement,Negotiable |
| Appliances | Stove,Microwave,Refrigerator,Icemaker,Dishwasher,Disposal,Washer,Dryer |
| Zoning | SEE ZONING MAP |
| Garage Spaces | 1.00 |
| Architectural Style | Federal |
| Construction Materials | Brick |
| School District | DISTRICT OF COLUMBIA PUBLIC SCHOOLS |
| Year Built | 1922 |
| Levels | 3 |
| Unit Number | B |
| Tax Year | 2026 |
| Ownership | Fee Simple |
| Cool Fuel | Natural Gas |
| Accessibility | None |
| County | WASHINGTON |
| New Construction | No |
| Property Type | Residential |
| HOA | No |
| Subdivision Name | CAPITOL HILL EAST |
| Garage Y/N | Yes |
| Water Access Y/N | No |
| Other Structures | Above Grade |
| Full Baths | 3 |
| Status | ACTIVE |
| Directions | PENNSYLVANIA AVENUE TOWARD SE TO POTOMAC AVENUE LEFT TO #1526 |
| City | WASHINGTON |
| Disclosures | Prop Disclosure,Lead Based Paint - Federal |
| Senior Community Y/N | No |
| Lot Size Units | Square Feet |
| Lot Size Square Feet | 3054.00 |
| Tax Assessed Value | 990160.0 |
| Tax Annual Amount | 8375.0 |
| Structure Type | End of Row/Townhouse |
| Condo/Coop Association fee Y/N | No |
| Bathrooms Count Main Level | 1.00 |
| Price Per Sq Ft Total AG | 724.64 |
| Vacation Rental Y/N | No |
| Virtual Tour | https://my.matterport.com/models/shMT9e9tbcC |
| Total SQFT | 1656 |
| Standard Status | Active |
| Year Built Source | Estimated |
| Legal Subdivision | Old City 1 |
Interior Features
| Heating Fuel | Natural Gas |
|---|---|
| Basement | Fully Finished |
| Total Fireplaces | 1 |
| Fireplace Features | Mantel(s),Insert,Screen |
| Hot Water | Other |
| Basement (Y/N) | Yes |
| Heating Y/N | Yes |
| Fireplace Y/N | Yes |
| Above Grade Finished Area | 1656 |
| Half Baths | 1 |
| Central Air Y/N | Yes |
| Total Bedrooms | 4 |
| Entry Level | 1 |
| LivingAreaSource | Estimated |
| Bedrooms Count All Lower Levels | 1 |
| Bedrooms Count All Upper Levels | 3 |
| Bedrooms Count Lower Level 1 | 1 |
| Bedrooms Count Upper Level 1 | 3 |
| Bathrooms Half Main Level | 1 |
| Bathrooms Full Upper Level 1 | 2 |
| Bathrooms Full Lower Level 1 | 1 |
| Bathrooms Full All Upper Levels | 2 |
| Bathrooms Full All Lower Levels | 1 |
| Bathrooms Count Upper Level 1 | 2.00 |
| Bathrooms Count Lower Level 1 | 1.00 |
| Bathrooms Count All Upper Levels | 2 |
| Bathrooms Count All Lower Levels | 1 |
| Above Grade Finished Area Source | Estimated |
| Above Grade Finished Area Unit Type | Square Feet |
| Total Baths | 4 |
Exterior Features
| Pool | No Pool |
|---|---|
| Water Source | Public |
| Total Parking Spaces | 1 |
| Garage Features | Garage - Rear Entry |
| Type of Parking | Attached Garage |
| Foundation Details | Concrete Perimeter,Other |
| Water View Y/N | No |
| Lot Size Acres | 0.07 |
| Lot Size Source | Estimated |
| Waterfront Y/N | No |
| Soil Types | Unknown |
| Navigable Water Y/N | No |
| Water Oriented Y/N | No |
| # of Attached Garage Spaces | 1 |
Amenities
- Foreclosure
- Views
- Short Sale
- New Construction
- Adult 55+
- Lease To Own
- No HOA Fees
- Furnished
- Pets
- Primary On Main
- Air Conditioning
- Seller Finance
- Green
- Fixer Upper
- Horse
- Golf
- Fireplace
- Deck
- Garage
- Basement
- Pool
Property vs Townhouse Average in 20003
Price
Taxes
Year Built
 Copyright© 2026 REIN Inc. Information Deemed Reliable But Not Guaranteed. The listings data displayed on this medium comes in part from the Real Estate Information Network Inc.(REIN) and has been authorized by participating listing Broker Members of REIN for display. REIN's listings are based upon Data submitted by its Broker Members, and REIN therefore makes no representation or warranty regarding the accuracy of the Data. All users of REIN's listings database should confirm the accuracy of
 Disclaimer: All information deemed reliable but not guaranteed. All properties are subject to prior sale, change or withdrawal. Neither listing broker(s) or information provider(s) shall be responsible for any typographical errors, misinformation, misprints and shall be held totally harmless. Listing(s) information is provided for consumers personal, non-commercial use and may not be used for any purpose other than to identify prospective properties consumers may be interested in purchasing. Information
 All or a portion of the multiple listing information is provided by the Central Virginia Regional Multiple Listing Service, LLC, from a copyrighted compilation of listings. All CVR MLS information provided is deemed reliable but is not guaranteed accurate. The compilation of listings and each individual listing are ©2026 Central Virginia Regional Multiple Listing Service, LLC. All rights reserved.
All MLS listings are © 2026 Central Virginia Regional Multiple Listing Service, LLC. All
All or a portion of the multiple listing information is provided by the Central Virginia Regional Multiple Listing Service, LLC, from a copyrighted compilation of listings. All CVR MLS information provided is deemed reliable but is not guaranteed accurate. The compilation of listings and each individual listing are ©2026 Central Virginia Regional Multiple Listing Service, LLC. All rights reserved.
All MLS listings are © 2026 Central Virginia Regional Multiple Listing Service, LLC. All
 Charlottesville Area Association of REALTORS® All information deemed reliable but not guaranteed. All properties are subject to prior sale, change or withdrawal. Neither listing broker(s) or information provider(s) shall be responsible for any typographical errors, misinformation, misprints and shall be held totally harmless. Listing(s) information is provided for consumer's personal, non-commercial use and may not be used for any purpose other than to identify prospective properties consumers
 © BRIGHT, All Rights Reserved
 South Central Association of REALTORS® All information deemed reliable but not guaranteed. All properties are subject to prior sale, change or withdrawal. Neither listing broker(s) or information provider(s) shall be responsible for any typographical errors, misinformation, misprints and shall be held totally harmless. Listing(s) information is provided for consumer's personal, non-commercial use and may not be used for any purpose other than to identify prospective properties consumers may be
