
No HOA Fees











Address
1101 16th Street Ne, Washington, DC
Price
$ 449,000
Property Attributes
- MLS#DCDC2282764
- TypeTownhouse
- Listing Status ACTIVE
- CountyWASHINGTON
- CityWashington
- NeighborhoodTrinidad
- Zip20002
- StyleFederal
- Year Built1950
- Taxes$ 4801
- Price$ 449,000
- Bedrooms3
- Full Bathrooms2
- Half Bathrooms0
- Sqr Footage1254
- Lot Size0.04 Acres
Data Source:
Bright MLS
Property Description
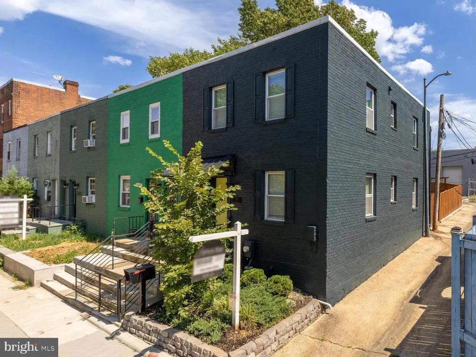
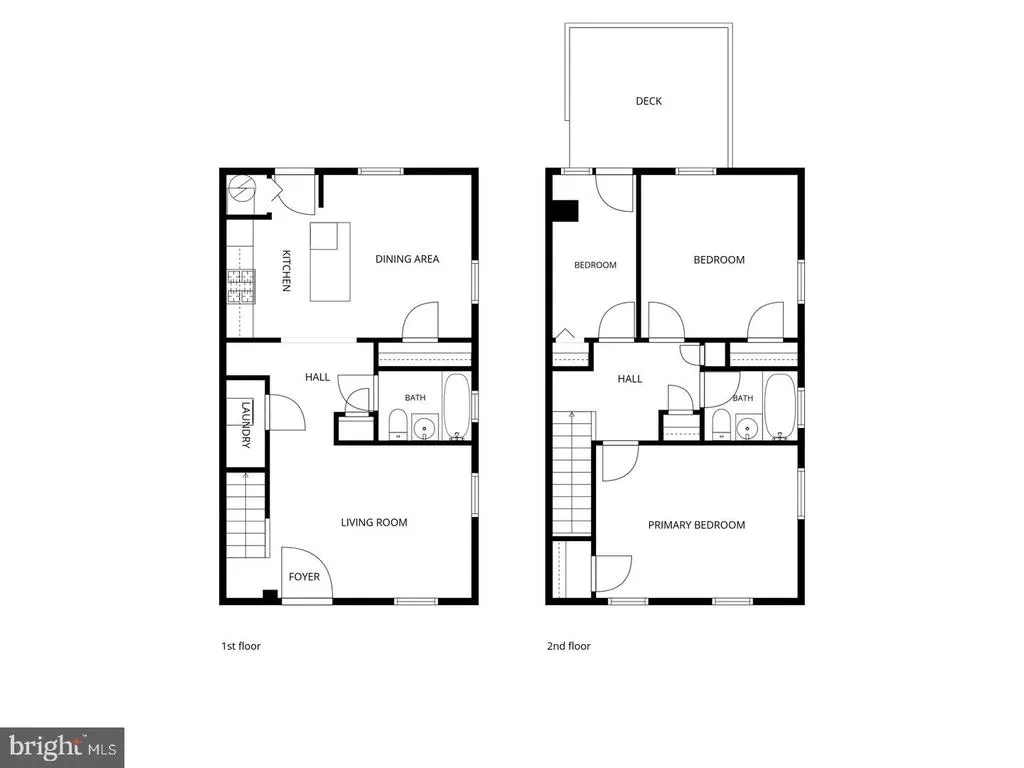
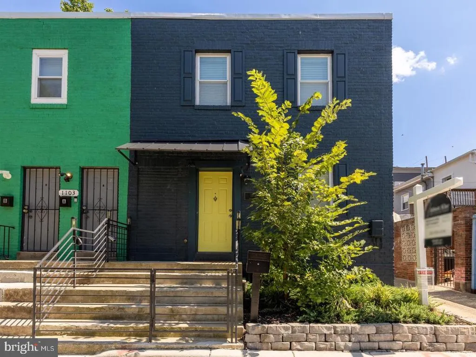
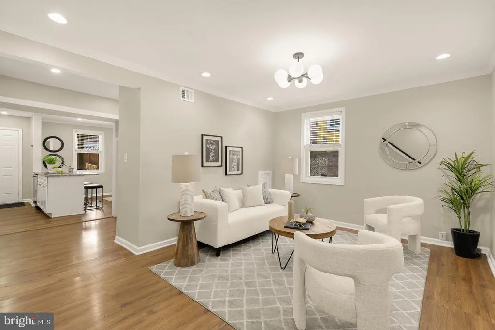
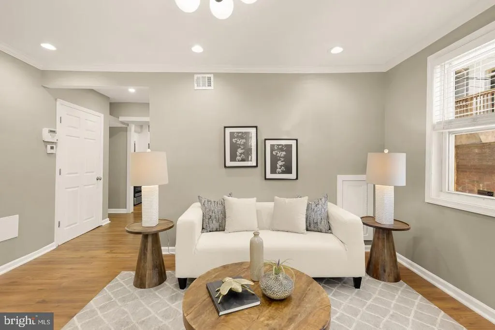
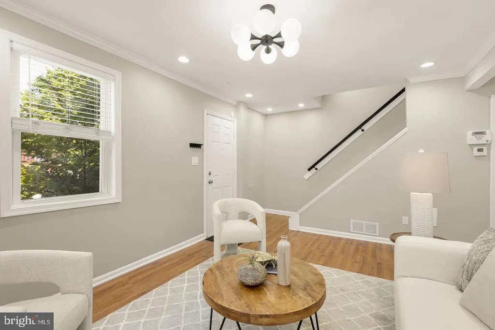
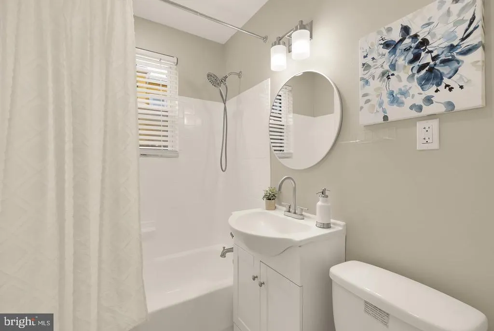
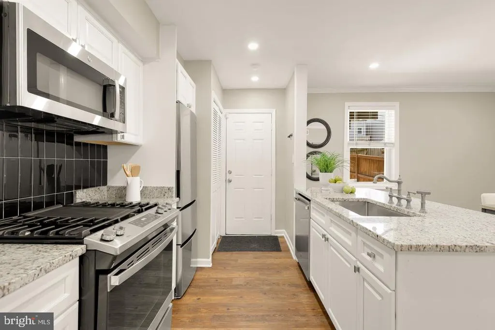
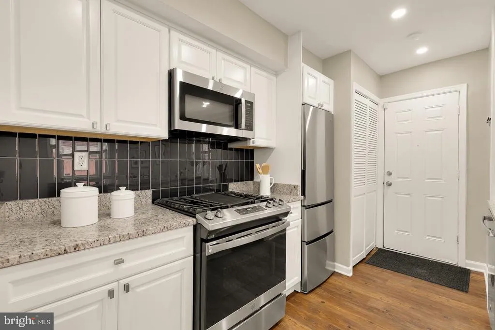
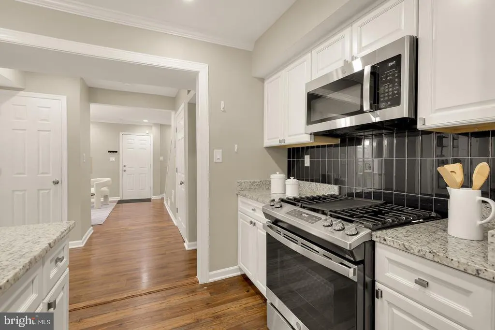
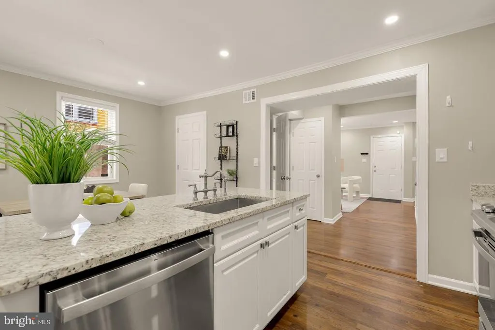
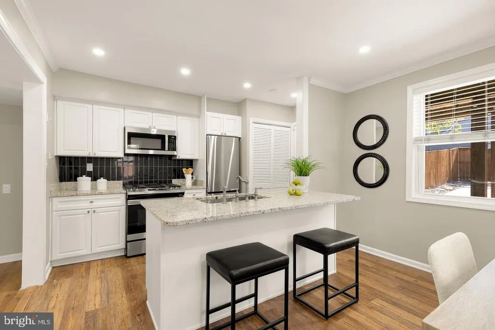
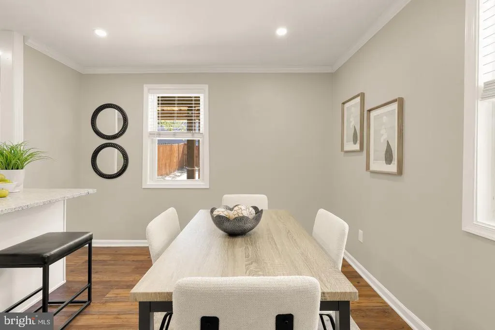
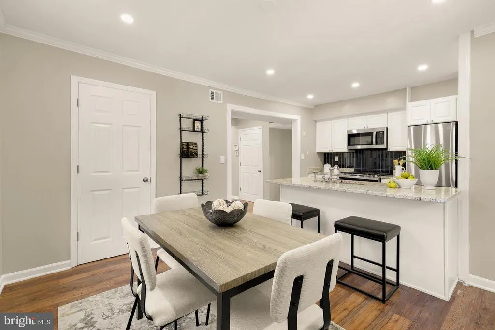
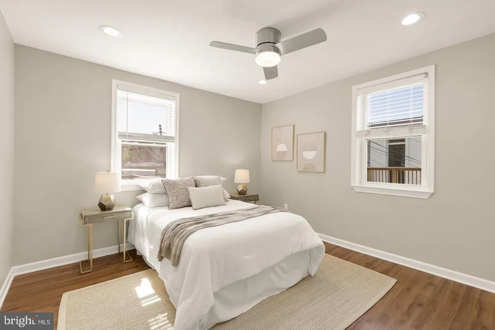
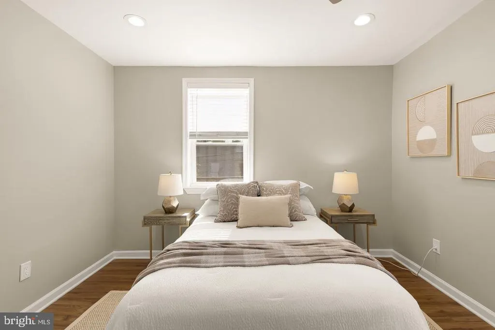
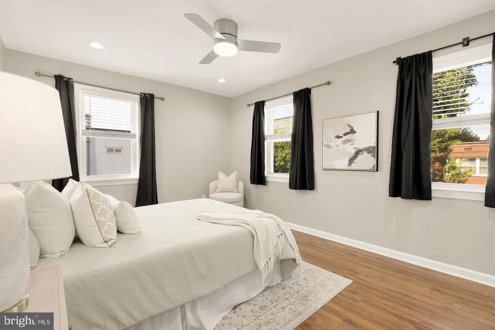
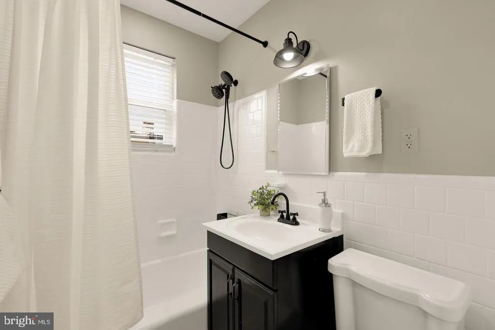
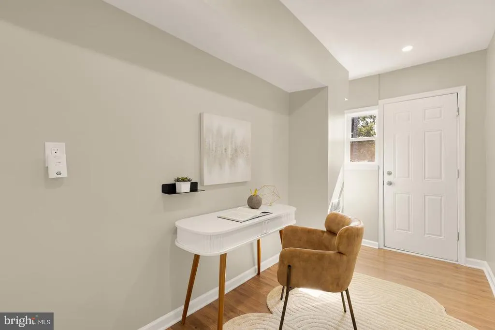
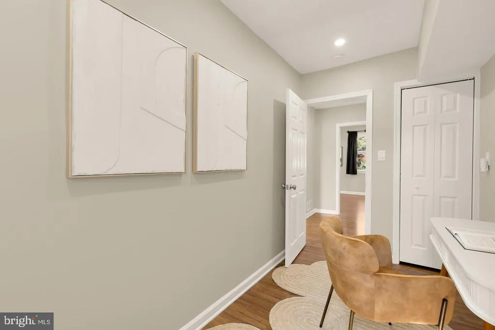
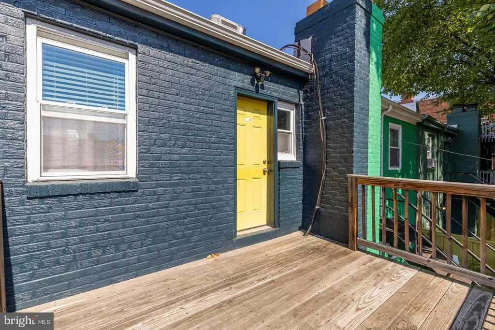
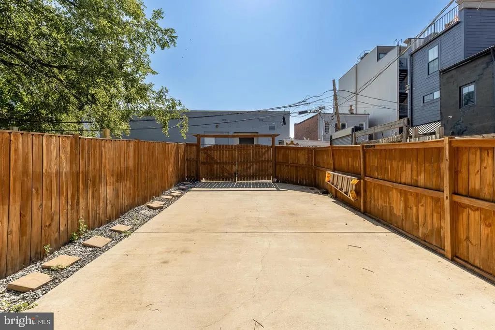
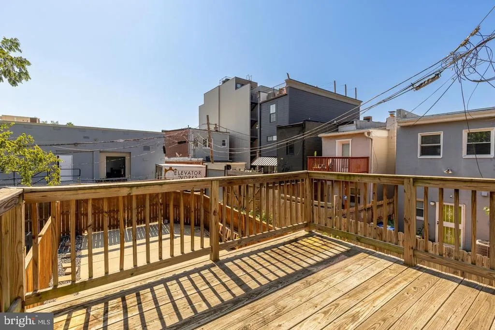
Welcome home to this blue brick beauty in Trinidad: a modern, fashionable 3 bedroom /2 bath semi-detached rowhome just a short walk from all the excitement along H Street NE and a short walk from Capitol Hill. Wood floors and generous windows make both levels of 1101 16th Street NE gleam with natural light and warmth. The living room is the perfect place to greet and entertain guests, and casually flows into the dining room and kitchen. An open kitchen concept makes cooking (and hosting) more enjoyable thanks to an island that also doubles as a breakfast bar for on-the-go meals. A gas range, stainless-steel appliances, pantry, and plenty of shelves adds ease and convenience. Upstairs are the propertys three bedrooms and full bathrooms. A large back deck invites you to relax outside on pleasant days with a good book and your favorite beverage and makes the upper level feel like a little getaway inside your own home. The backyard is fenced-in for privacy, and while it makes for convenient off-street parking, it also has incredible design potential should you wish to transform it into an epic container garden or green space. Life here puts you in the company of some incredible neighborhood gems, first and foremost being the U.S. National Arboretum, the best public park in the city. In a few short blocks, youll be at the eastern end of the H Street Corridor, which bursts with popular bars, acclaimed restaurants, everyday amenities, major Metrobus routes, and more. Car travel more your style? You can be on major city arteries such as Bladensburg Road, New York Avenue, Florida Avenue, and Benning Road in minutes. Equal parts cozy, contemporary, and convenient, 1101 16th Street NE is a wonderful place to call home. Come inside for a tour of this exciting new 3BD/2BA listing in Trinidad. Open house Sunday 1-3 pm.
| Price History | |
|---|---|
| 9/10/2026 | Listed $449,000 |
General Features
| Living Area | 1254 |
|---|---|
| Sewer | Public Sewer |
| Heating | Hot Water |
| Cooling | Central A/C |
| Possession | Settlement |
| Zoning | RF-1 |
| Architectural Style | Federal |
| Construction Materials | Brick |
| School District | DISTRICT OF COLUMBIA PUBLIC SCHOOLS |
| Year Built | 1950 |
| Levels | 2 |
| Tax Year | 2026 |
| Ownership | Fee Simple |
| Cool Fuel | Electric |
| Accessibility | Other |
| County | WASHINGTON |
| New Construction | No |
| Property Type | Residential |
| HOA | No |
| Subdivision Name | TRINIDAD |
| Garage Y/N | No |
| Water Access Y/N | No |
| Other Structures | Above Grade,Below Grade |
| Full Baths | 2 |
| Status | ACTIVE |
| Directions | Near 16th and Levis. EZ street parking. Property has off-street parking in the rear. |
| City | WASHINGTON |
| Senior Community Y/N | No |
| Lot Size Units | Square Feet |
| Lot Size Square Feet | 1614.00 |
| Tax Assessed Value | 559820.0 |
| Tax Annual Amount | 4801.0 |
| Property Condition | Excellent |
| Structure Type | End of Row/Townhouse |
| Condo/Coop Association fee Y/N | No |
| Bathrooms Full Main Level | 1 |
| Bathrooms Count Main Level | 1.00 |
| Price Per Sq Ft Total AG | 358.05 |
| Additional Parcels Y/N | No |
| Lease Considered Y/N | No |
| Vacation Rental Y/N | No |
| Virtual Tour | https://my.matterport.com/show/?m=wf2sL8sVaXP |
| Total SQFT | 1254 |
| Standard Status | Active |
| Year Built Source | Estimated |
| Legal Subdivision | Trinidad |
| Tax Lot | 204 |
Interior Features
| Heating Fuel | Natural Gas |
|---|---|
| Hot Water | Natural Gas |
| Basement (Y/N) | No |
| Heating Y/N | Yes |
| Fireplace Y/N | No |
| Above Grade Finished Area | 1254 |
| Central Air Y/N | Yes |
| Total Bedrooms | 3 |
| Below Grade Finished Area Unit Type | Square Feet |
| LivingAreaSource | Assessor |
| Below Grade Unfin Area Units | Square Feet |
| Bedrooms Count All Upper Levels | 3 |
| Bedrooms Count Upper Level 1 | 3 |
| Bathrooms Full Upper Level 1 | 1 |
| Bathrooms Full All Upper Levels | 1 |
| Bathrooms Count Upper Level 1 | 1.00 |
| Bathrooms Count All Upper Levels | 1 |
| Above Grade Finished Area Unit Type | Square Feet |
| Total Baths | 2 |
Exterior Features
| Pool | No Pool |
|---|---|
| Fencing | Fully,Wood |
| Parking Features | Paved Parking,Fenced |
| Water Source | Public |
| Total Parking Spaces | 2 |
| Type of Parking | Driveway,Off Street |
| Foundation Details | Other |
| Water View Y/N | No |
| Lot Size Acres | 0.04 |
| Lot Size Source | Estimated |
| Waterfront Y/N | No |
| Soil Types | Urban Land-Sassafras-Chillum |
| Land Assessed Value | 414440.00 |
| Navigable Water Y/N | No |
| Water Oriented Y/N | No |
| Off Street - # of Spaces | 2 |
Amenities
- Foreclosure
- Views
- Short Sale
- New Construction
- Adult 55+
- Lease To Own
- No HOA Fees
- Furnished
- Pets
- Primary On Main
- Air Conditioning
- Seller Finance
- Green
- Fixer Upper
- Horse
- Golf
- Fireplace
- Deck
- Garage
- Basement
- Pool
Property vs Townhouse Average in 20002
Price
Taxes
Year Built
Visits
 Copyright© 2026 REIN Inc. Information Deemed Reliable But Not Guaranteed. The listings data displayed on this medium comes in part from the Real Estate Information Network Inc.(REIN) and has been authorized by participating listing Broker Members of REIN for display. REIN's listings are based upon Data submitted by its Broker Members, and REIN therefore makes no representation or warranty regarding the accuracy of the Data. All users of REIN's listings database should confirm the accuracy of
 Disclaimer: All information deemed reliable but not guaranteed. All properties are subject to prior sale, change or withdrawal. Neither listing broker(s) or information provider(s) shall be responsible for any typographical errors, misinformation, misprints and shall be held totally harmless. Listing(s) information is provided for consumers personal, non-commercial use and may not be used for any purpose other than to identify prospective properties consumers may be interested in purchasing. Information
 All or a portion of the multiple listing information is provided by the Central Virginia Regional Multiple Listing Service, LLC, from a copyrighted compilation of listings. All CVR MLS information provided is deemed reliable but is not guaranteed accurate. The compilation of listings and each individual listing are ©2026 Central Virginia Regional Multiple Listing Service, LLC. All rights reserved.
All MLS listings are © 2026 Central Virginia Regional Multiple Listing Service, LLC. All
All or a portion of the multiple listing information is provided by the Central Virginia Regional Multiple Listing Service, LLC, from a copyrighted compilation of listings. All CVR MLS information provided is deemed reliable but is not guaranteed accurate. The compilation of listings and each individual listing are ©2026 Central Virginia Regional Multiple Listing Service, LLC. All rights reserved.
All MLS listings are © 2026 Central Virginia Regional Multiple Listing Service, LLC. All
 Charlottesville Area Association of REALTORS® All information deemed reliable but not guaranteed. All properties are subject to prior sale, change or withdrawal. Neither listing broker(s) or information provider(s) shall be responsible for any typographical errors, misinformation, misprints and shall be held totally harmless. Listing(s) information is provided for consumer's personal, non-commercial use and may not be used for any purpose other than to identify prospective properties consumers
 © BRIGHT, All Rights Reserved
 South Central Association of REALTORS® All information deemed reliable but not guaranteed. All properties are subject to prior sale, change or withdrawal. Neither listing broker(s) or information provider(s) shall be responsible for any typographical errors, misinformation, misprints and shall be held totally harmless. Listing(s) information is provided for consumer's personal, non-commercial use and may not be used for any purpose other than to identify prospective properties consumers may be
