
Price Reduction - Primary on Main



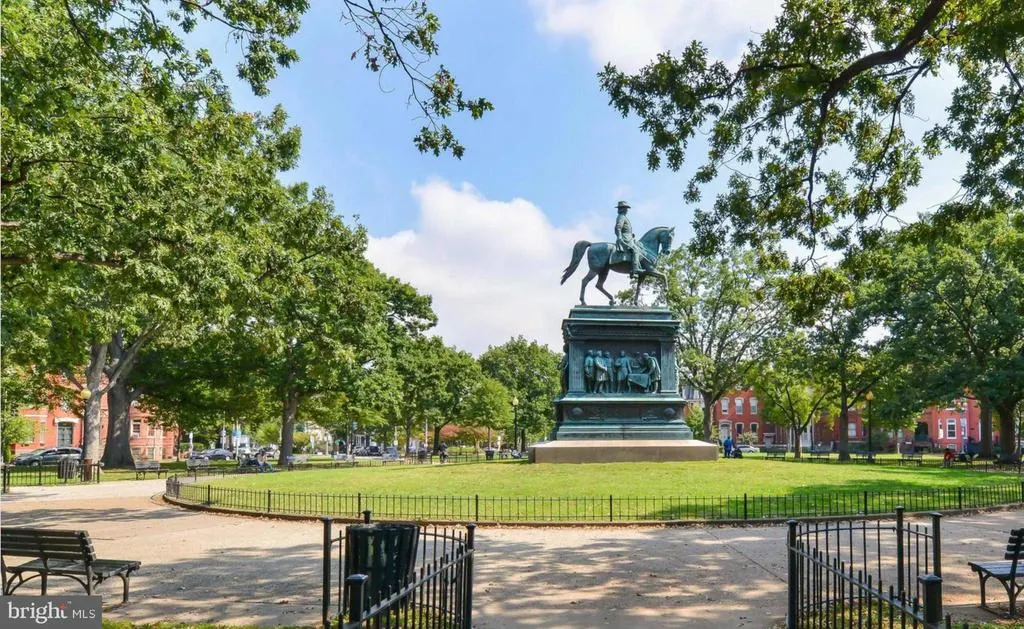

Address
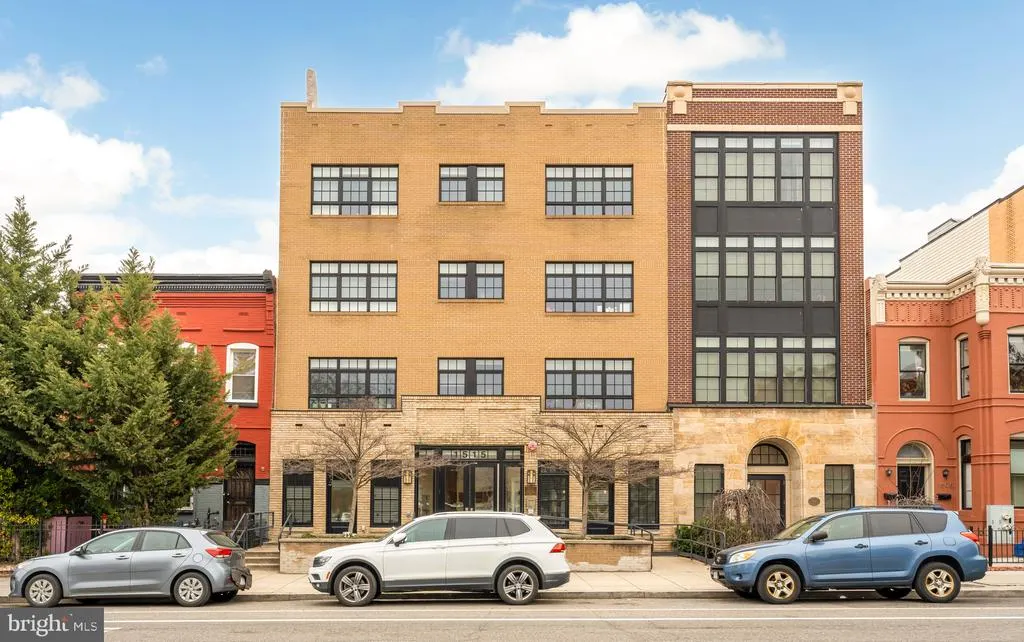
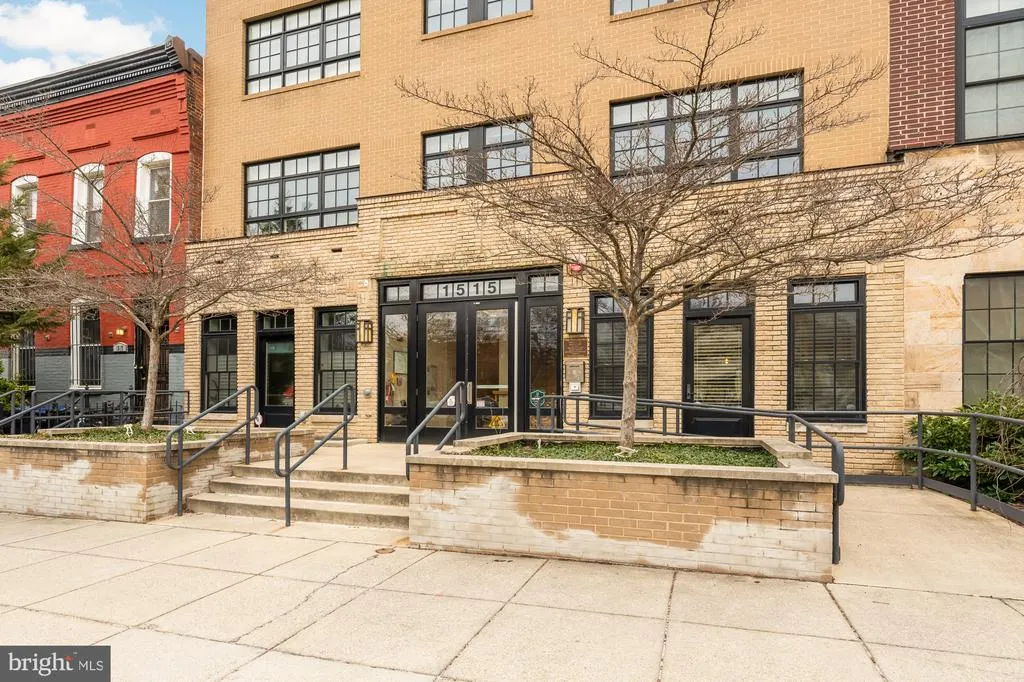
1515 11th Street Nw # C-2, Washington, DC
Price
$ 399,000
Property Attributes
- MLS#DCDC2246032
- TypeCondos
- Listing Status ACTIVE
- CountyWASHINGTON
- CityWashington
- NeighborhoodLogan
- Zip20001
- StyleContemporary
- Year Built2008
- Taxes$ 4177
- Price$ 399,000
- Bedrooms1
- Full Bathrooms1
- Half Bathrooms0
- Sqr Footage780
Data Source:
Bright MLS
Property Description
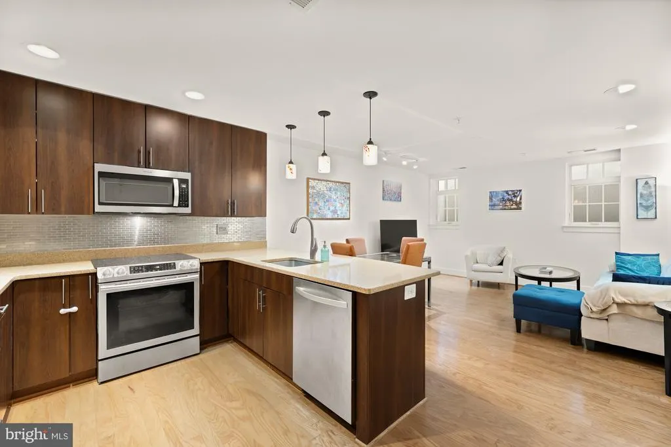
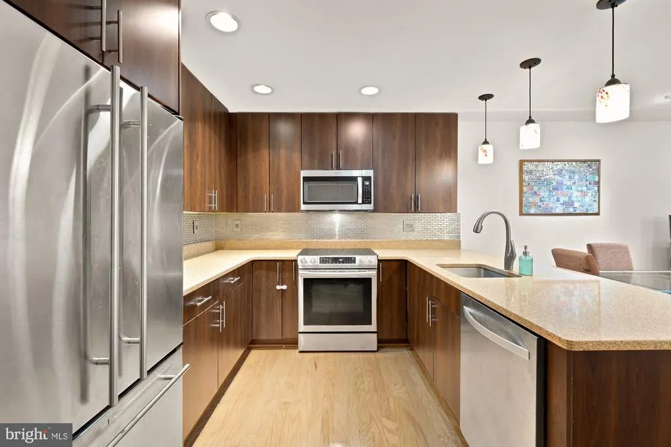
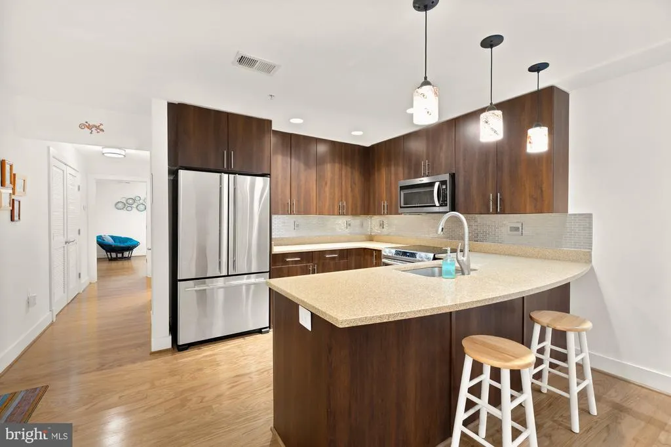
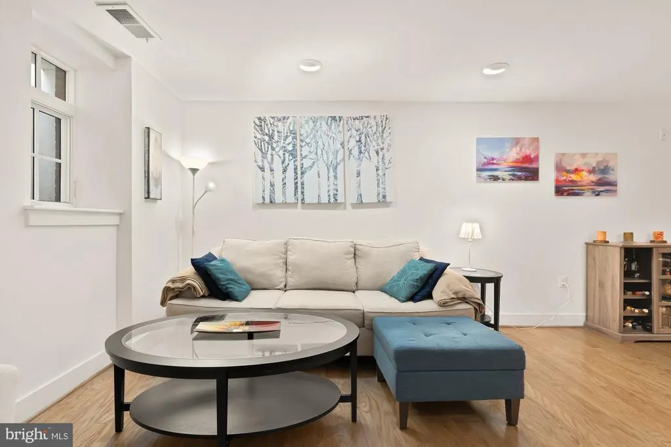
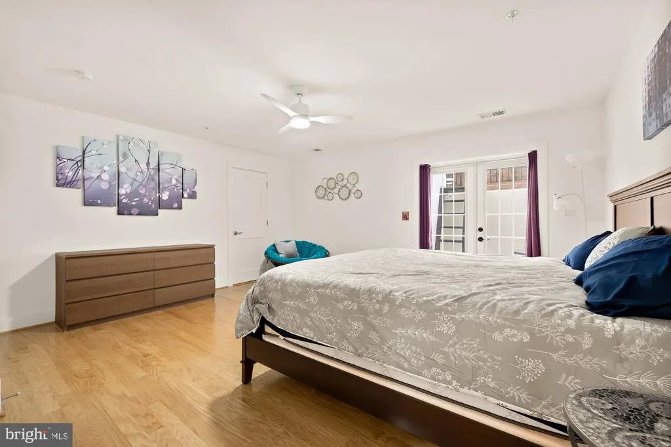
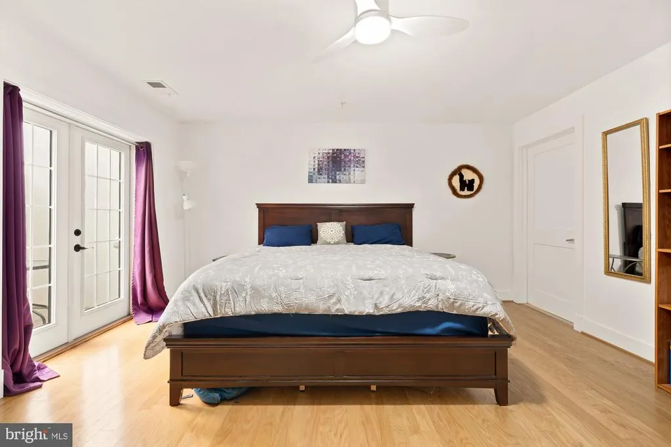
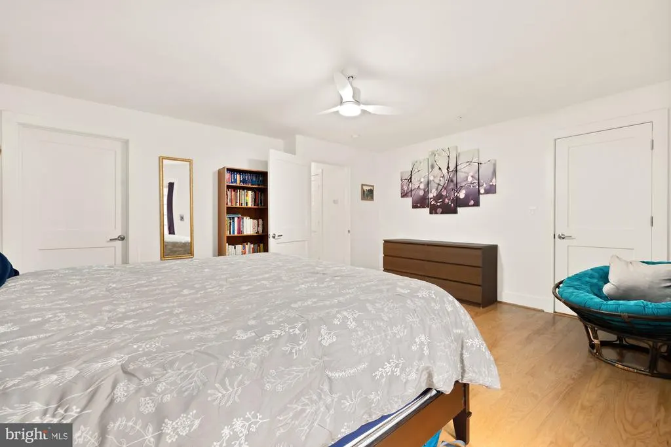
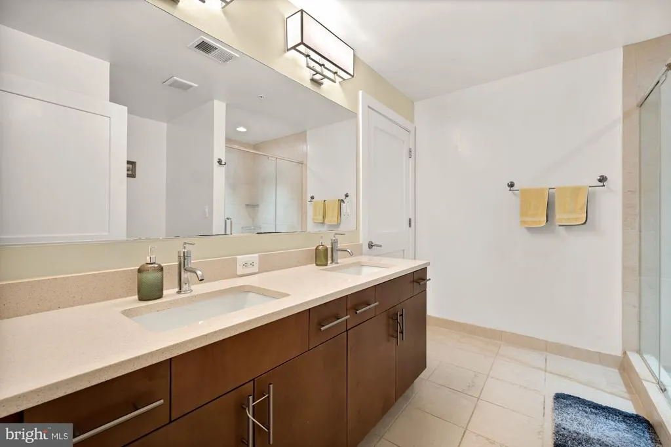
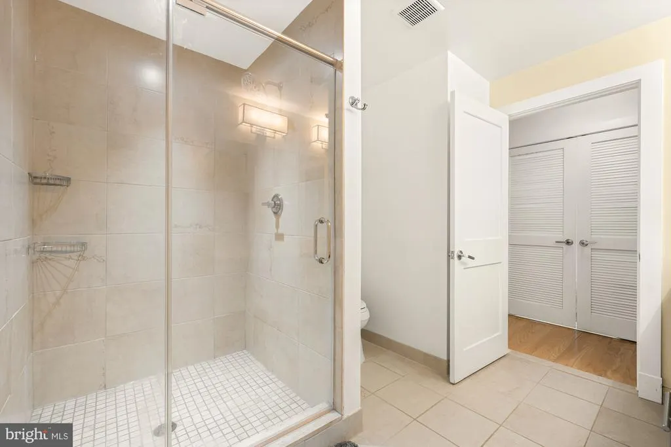
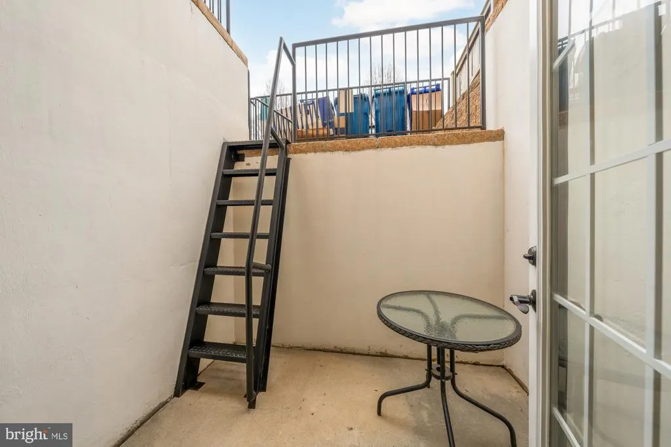
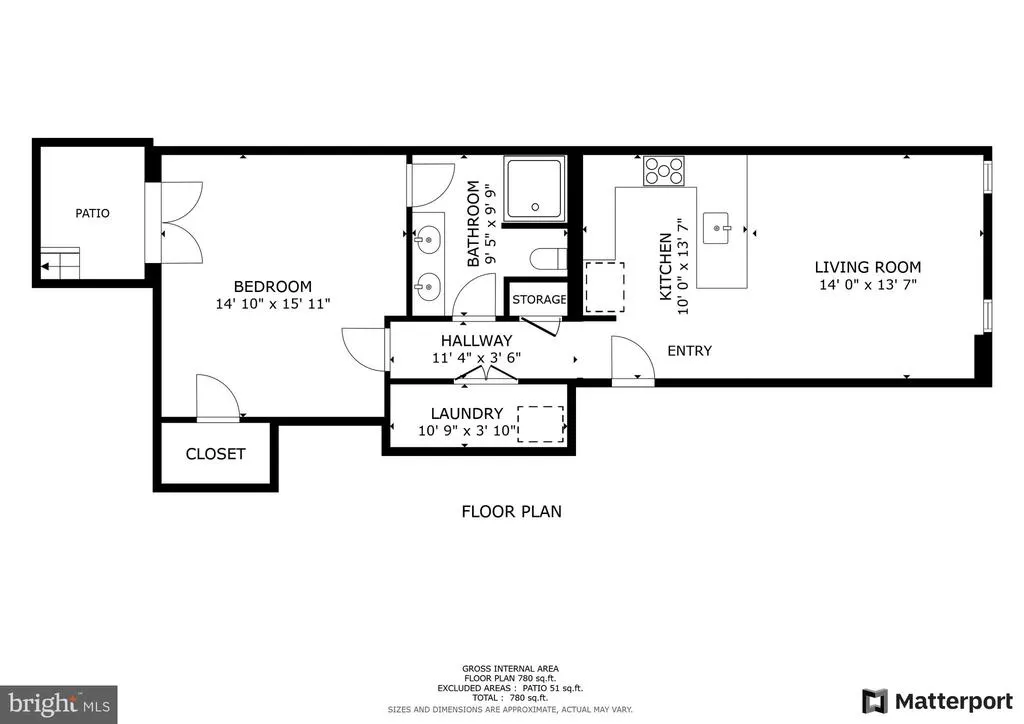
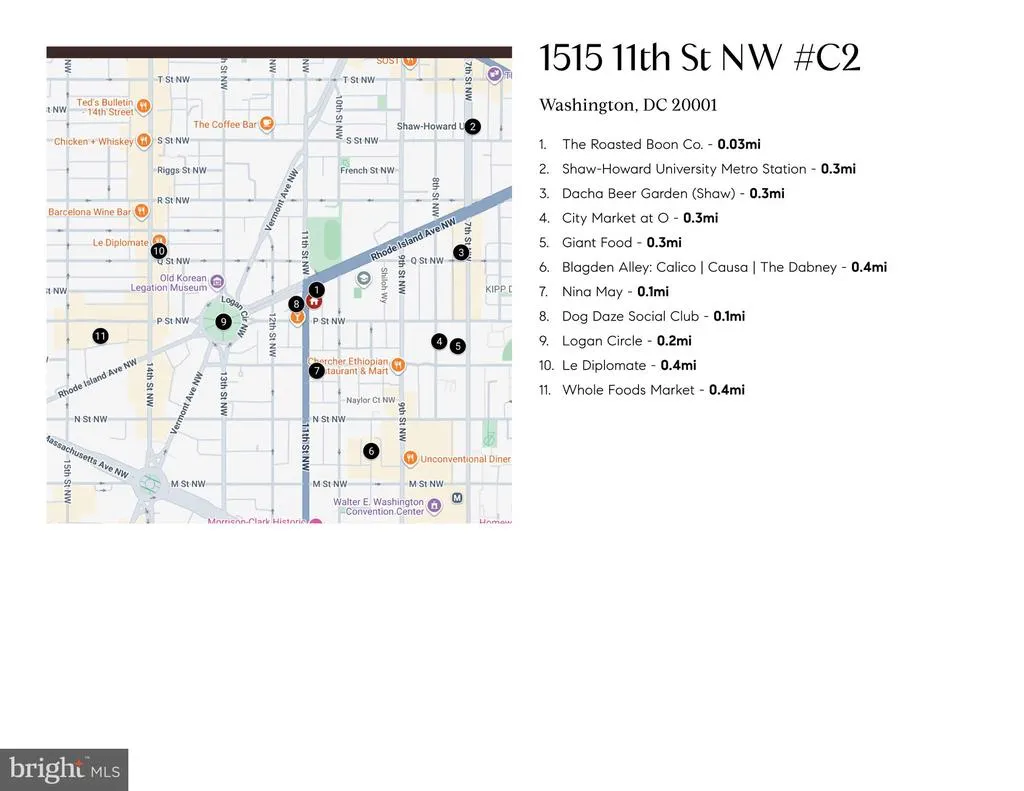
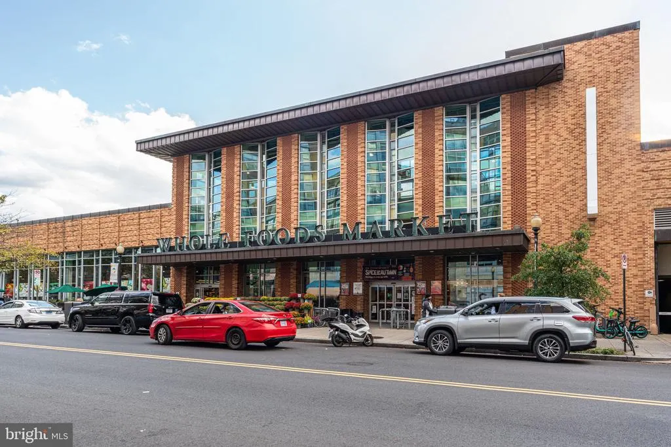
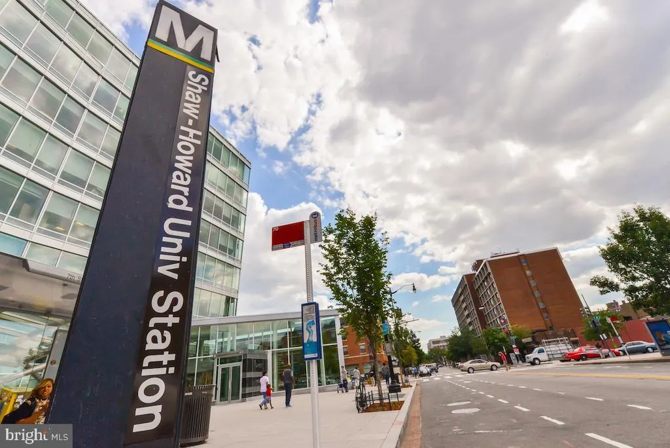
Welcome to this modern and spacious one bedroom in the heart of the city just blocks to Logan Circle, award winning restaurants and bars, and boutiques and art galleries! The condo features an open concept kitchen to dining and living spaces, with high ceilings, hardwood floors and is perfect for entertainment, it will be hard to find a larger one bedroom in the area! The kitchen includes stainless steel appliances, a large island, stone countertops and has ample countertop space and storage. It opens to a living and dining space that is flexible to multiple different set ups depending on your needs. Down the hall is a laundry room with stackable washer/dryer and space for some storage and a dual vanity large bathroom with oversize shower that opens to the hall and the bedroom for privacy. The extra-large bedroom can easily fit a king size bed and has a walk in closet plus a sitting area. The private patio with french glass doors off the bedroom is perfect for a morning cup of coffee or evening glass of wine, an oasis in the city. The location can't be beat across the street from Dog Daze, a great restaurant and garden, and next to a great coffee shop, blocks to Logan Circle, the Shaw Metro, Whole Foods and Giant, 14th st restaurants and Blagden Alley. Easy to get to work with metro, buses and bikes nearby. The building is investor friendly and pet friendly, come check it out and welcome home!
| Elementary School | High School |
|---|---|
| Seaton Elementary School | Cardozo Education Campus High School |
| Price History | |
|---|---|
| 3/5/2026 | Listed $475,000 |
| 3/31/2026 | 6$450,000 |
| 6/1/2026 | 6$425,000 |
| 8/31/2026 | 7$399,000 |
General Features
| Living Area | 780 |
|---|---|
| Sewer | Public Sewer |
| Heating | Forced Air |
| Cooling | Central A/C |
| Possession | Settlement |
| Appliances | Stove,Microwave,Refrigerator,Icemaker,Dishwasher,Disposal,Washer,Dryer |
| Zoning | R |
| Association Fee Includes | Water,Sewer,Heat,Gas |
| Architectural Style | Contemporary |
| Construction Materials | Brick |
| School District | DISTRICT OF COLUMBIA PUBLIC SCHOOLS |
| Year Built | 2008 |
| Levels | 1 |
| Unit Number | C-2 |
| Tax Year | 2025 |
| Ownership | Condominium |
| Cool Fuel | Electric |
| Building Name | Old City 2 |
| Accessibility | Elevator |
| HOA Fee 2 | 368.20 |
| County | WASHINGTON |
| New Construction | No |
| Property Type | Residential |
| Association Amenities | None |
| HOA | No |
| Subdivision Name | LOGAN |
| Garage Y/N | No |
| Water Access Y/N | No |
| Other Structures | Above Grade,Below Grade |
| Transportation | Airport less than 10 miles,Bus Stop less than 1 mile,Metro/Subway Station less than 1 mile |
| Full Baths | 1 |
| Status | ACTIVE |
| Directions | North on 11th Street,NW. Building is on right,between P Street & Rhode Island Avenue. |
| City | WASHINGTON |
| Senior Community Y/N | No |
| Tax Assessed Value | 512780.0 |
| HOA Fee 2 Frequency | Monthly |
| Tax Annual Amount | 4177.0 |
| Structure Type | Unit/Flat/Apartment |
| Condo/Coop Association fee Y/N | Yes |
| Bathrooms Full Main Level | 1 |
| Bathrooms Count Main Level | 1.00 |
| Price Per Sq Ft Total AG | 511.54 |
| Acceptable Financing | Cash,Conventional |
| Vacation Rental Y/N | No |
| Total SQFT | 780 |
| AssociationName2 | The Providence |
| Standard Status | Active |
| Year Built Source | Assessor |
| Legal Subdivision | Old City 2 |
| Tax Lot | 2008 |
Interior Features
| Interior Amenities | Bathroom - Walk-In Shower,Combination Dining/Living,Floor Plan - Open,Kitchen - Gourmet,Recessed Lighting,Upgraded Countertops,Wood Floors |
|---|---|
| Heating Fuel | Electric |
| Hot Water | Electric |
| Basement (Y/N) | No |
| Heating Y/N | Yes |
| Fireplace Y/N | No |
| Above Grade Finished Area | 780 |
| Central Air Y/N | Yes |
| Total Bedrooms | 1 |
| Entry Level | 1 |
| Room Type | Living Room,Kitchen,Bedroom 1,Laundry,Full Bath |
| Main Level Bedrooms | 1 |
| Below Grade Finished Area Unit Type | Square Feet |
| LivingAreaSource | Estimated |
| Below Grade Unfin Area Units | Square Feet |
| Below Grade Unfin SQFT Source | Assessor |
| Below Grade Finished Area Source | Assessor |
| Above Grade Finished Area Source | Estimated |
| Above Grade Finished Area Unit Type | Square Feet |
| Total Baths | 1 |
Exterior Features
| Pool | No Pool |
|---|---|
| Water Source | Public |
| Type of Parking | None |
| Water View Y/N | No |
| Waterfront Y/N | No |
| Soil Types | Unknown |
| Land Assessed Value | 153830.00 |
| Navigable Water Y/N | No |
| Water Oriented Y/N | No |
Room Details
| Room | Dimensions | Level | Flooring | Details |
|---|---|---|---|---|
| Bedroom 1 | Main | |||
| Full Bath | Main | |||
| Kitchen | Main | |||
| Laundry | Main | |||
| Living Room | Main |
Amenities
- Foreclosure
- Views
- Short Sale
- New Construction
- Adult 55+
- Lease To Own
- No HOA Fees
- Furnished
- Pets
- Primary On Main
- Air Conditioning
- Seller Finance
- Green
- Fixer Upper
- Horse
- Golf
- Fireplace
- Deck
- Garage
- Basement
- Pool
Property vs Condos Average in 20001
Price
Taxes
Year Built
Visits
 Copyright© 2026 REIN Inc. Information Deemed Reliable But Not Guaranteed. The listings data displayed on this medium comes in part from the Real Estate Information Network Inc.(REIN) and has been authorized by participating listing Broker Members of REIN for display. REIN's listings are based upon Data submitted by its Broker Members, and REIN therefore makes no representation or warranty regarding the accuracy of the Data. All users of REIN's listings database should confirm the accuracy of
 Disclaimer: All information deemed reliable but not guaranteed. All properties are subject to prior sale, change or withdrawal. Neither listing broker(s) or information provider(s) shall be responsible for any typographical errors, misinformation, misprints and shall be held totally harmless. Listing(s) information is provided for consumers personal, non-commercial use and may not be used for any purpose other than to identify prospective properties consumers may be interested in purchasing. Information
 All or a portion of the multiple listing information is provided by the Central Virginia Regional Multiple Listing Service, LLC, from a copyrighted compilation of listings. All CVR MLS information provided is deemed reliable but is not guaranteed accurate. The compilation of listings and each individual listing are ©2026 Central Virginia Regional Multiple Listing Service, LLC. All rights reserved.
All MLS listings are © 2026 Central Virginia Regional Multiple Listing Service, LLC. All
All or a portion of the multiple listing information is provided by the Central Virginia Regional Multiple Listing Service, LLC, from a copyrighted compilation of listings. All CVR MLS information provided is deemed reliable but is not guaranteed accurate. The compilation of listings and each individual listing are ©2026 Central Virginia Regional Multiple Listing Service, LLC. All rights reserved.
All MLS listings are © 2026 Central Virginia Regional Multiple Listing Service, LLC. All
 Charlottesville Area Association of REALTORS® All information deemed reliable but not guaranteed. All properties are subject to prior sale, change or withdrawal. Neither listing broker(s) or information provider(s) shall be responsible for any typographical errors, misinformation, misprints and shall be held totally harmless. Listing(s) information is provided for consumer's personal, non-commercial use and may not be used for any purpose other than to identify prospective properties consumers
 © BRIGHT, All Rights Reserved
 South Central Association of REALTORS® All information deemed reliable but not guaranteed. All properties are subject to prior sale, change or withdrawal. Neither listing broker(s) or information provider(s) shall be responsible for any typographical errors, misinformation, misprints and shall be held totally harmless. Listing(s) information is provided for consumer's personal, non-commercial use and may not be used for any purpose other than to identify prospective properties consumers may be
